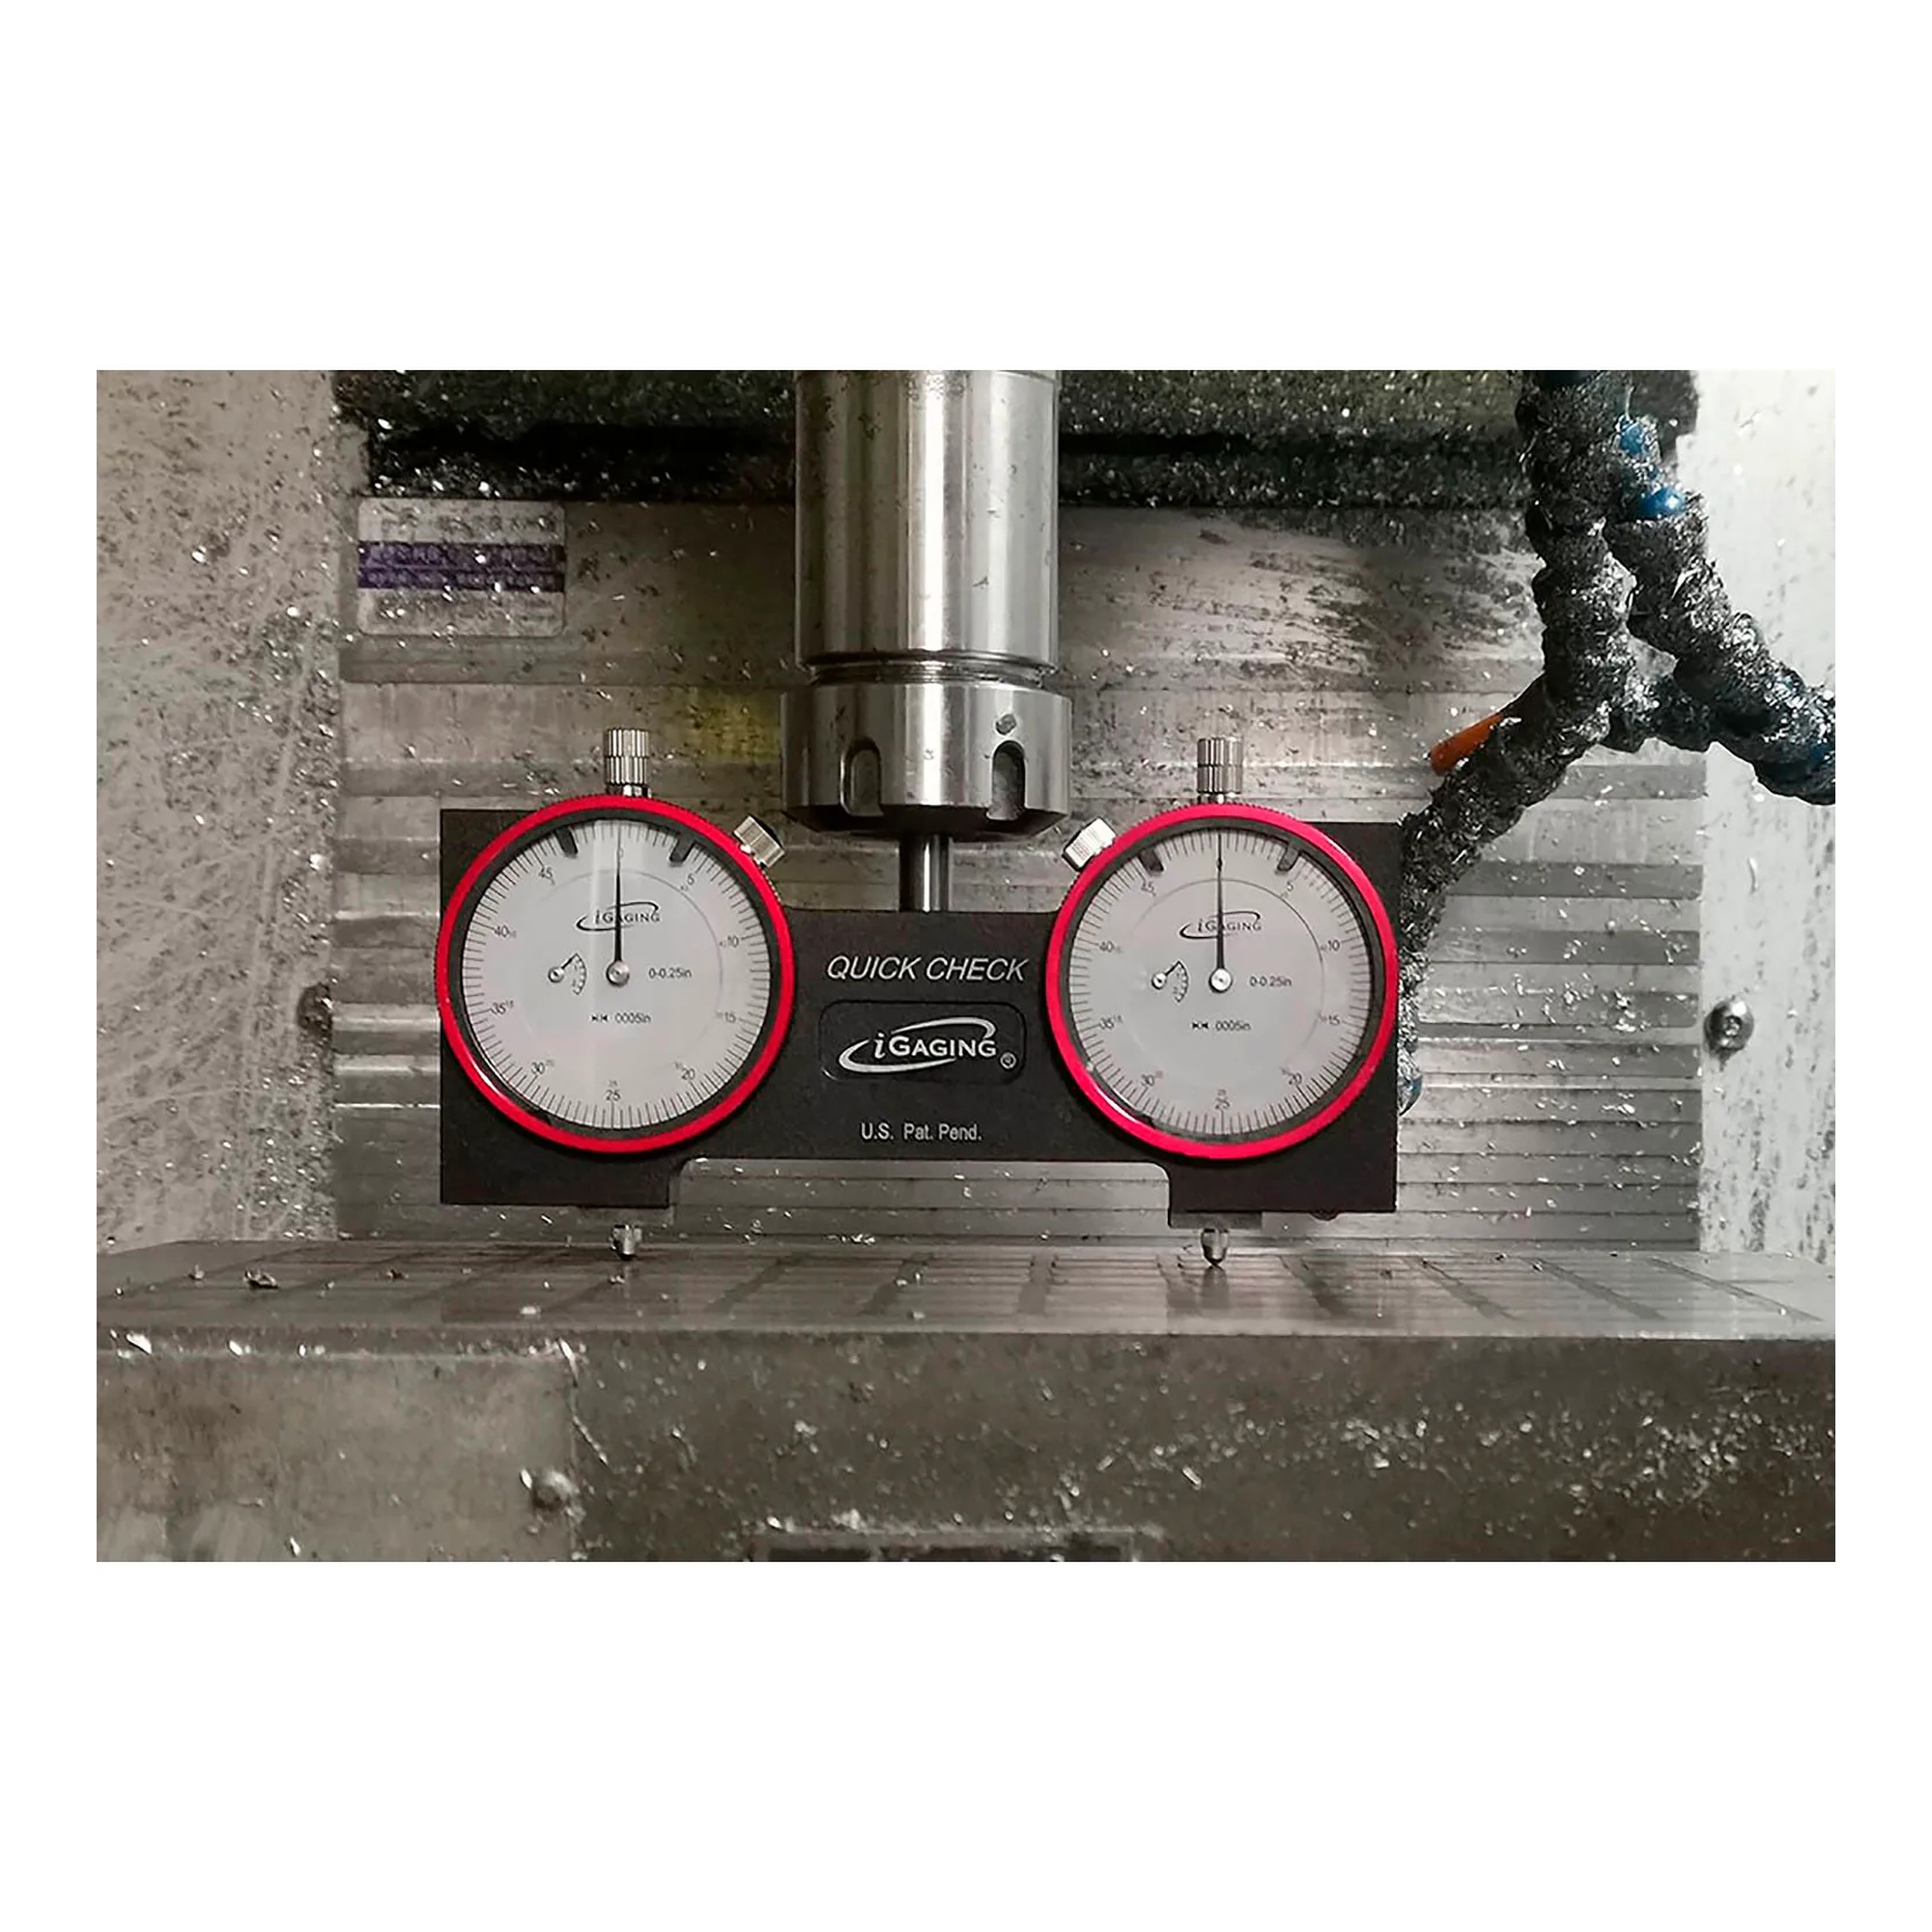
This spindle square gauge helps machinists and machine setup personnel check spindle alignment during machine setup. It provides a quick way to evaluate squareness using dual dial indicators.
The gauge has two AGD Group 2 indicators with a 0 to 0.25 in. range, 0 to 50 reading, and 0.0005 in. graduations. It includes a revolution counter, a 3/8 in. diameter shank, and 4 in. spacing between contact points. The precision CNC solid aluminum body has a black anodized finish and carbide contact points.
Key Features:
- Dual AGD Group 2 Indicators: Allows simultaneous readings for spindle squareness checks.
- 0–0.25 in. Measuring Range: Supports setup measurements within the stated indicator range.
- 0.0005 in. Graduations: Provides fine measurement increments for detailed adjustment work.
- Carbide Contact Points: Provides durable contact surfaces for repeated measuring tasks.
- 3/8 in. Diameter Shank: Supports mounting where a 3/8 in. shank is required.
Built for machine setup work, this spindle square gauge combines dual indicators, carbide contacts, and a precision-machined aluminum body for checking alignment conditions.
| Manufacturer Part Number: |
400-QC05 |
| Color: |
Red/Black |
| Length: |
6-1/2 |
| Product Width: |
5 |
| Max Measurement: |
1/4 |
| Accuracy: |
0.0005 °F |
| Description: |
Quick Check Spindle Square Gauge |
| Digital: |
No |
| Graduation: |
0.0005 |
| Manufacturers Part Number: |
400-QC05 |
| Material: |
Steel |
| Type: |
Spindle Square Gauge |
| Shipping Method: |
Parcel |
| Width: |
7.00
in
|
| Height: |
3.00
in
|
| Depth: |
10.00
in
|
No additional information available.