
-
Advance Tabco
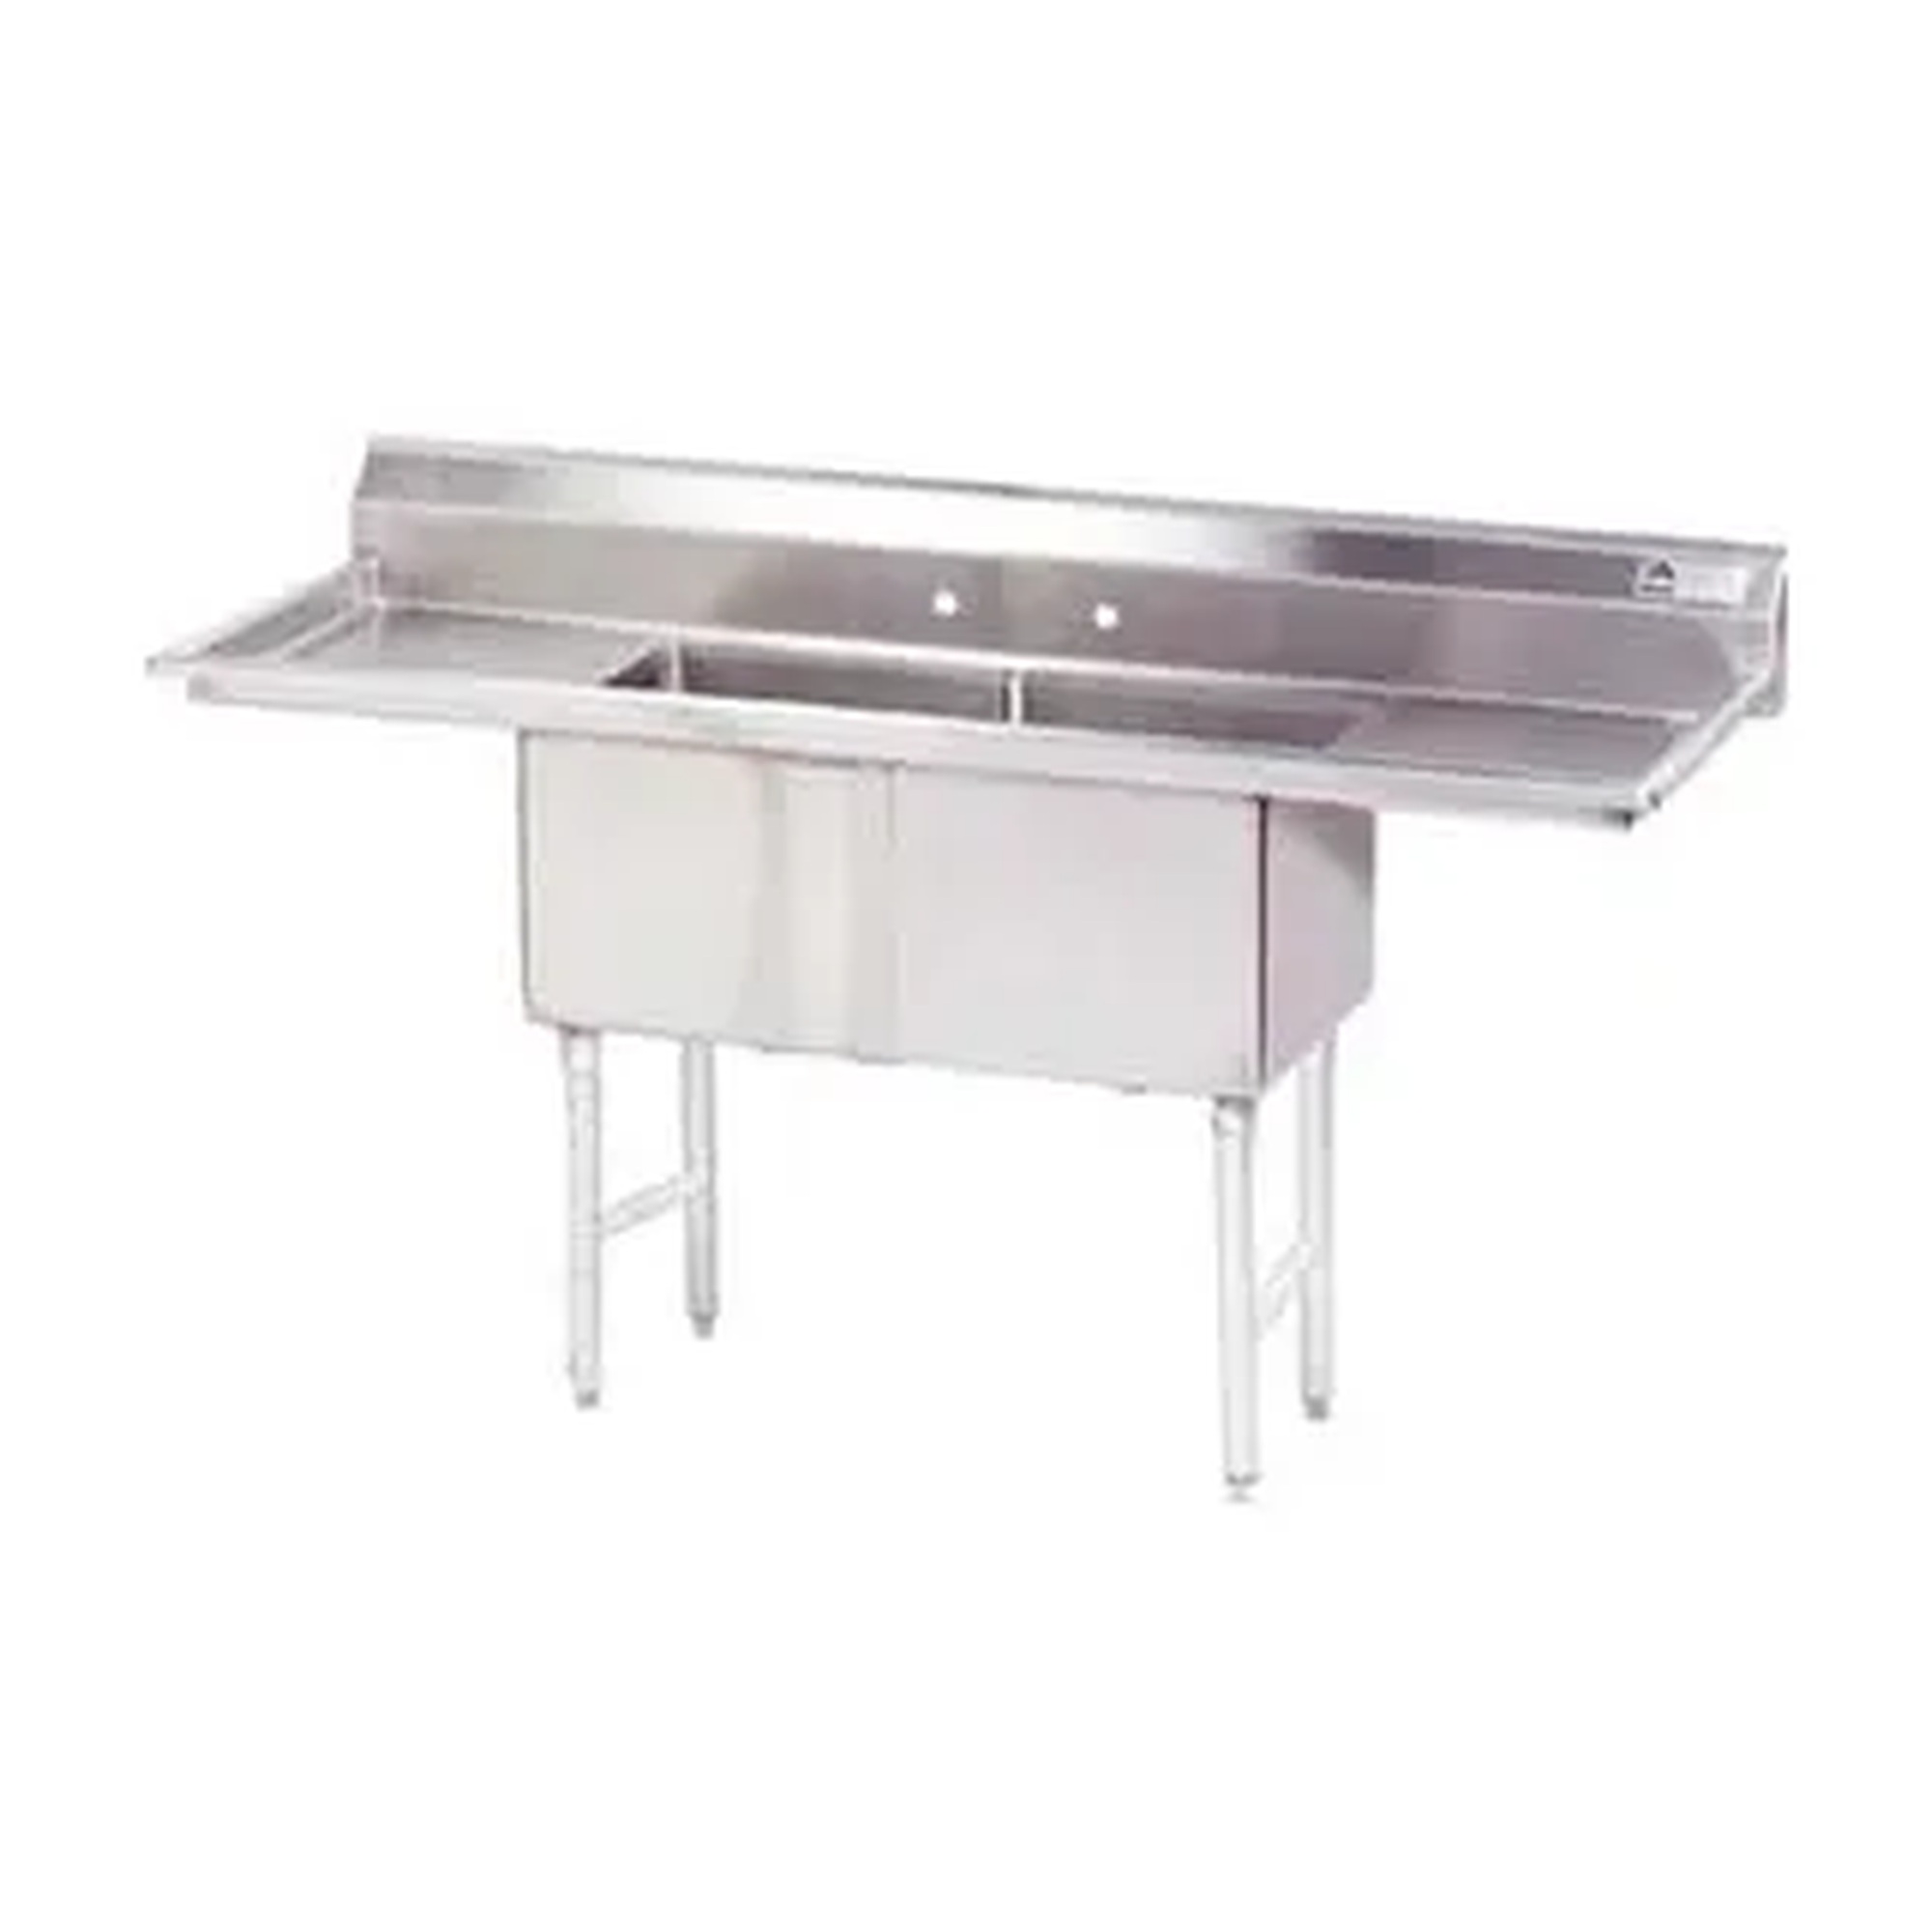
Fabricated One-Compartment Sink with Left and Right Drainboards
Our Price:$1,298.99This freestanding one-compartment sink is designed for commercial wash areas that need a dedicated bowl with draining space on both sides. Its left and right drainboards provide room to stage items...
-
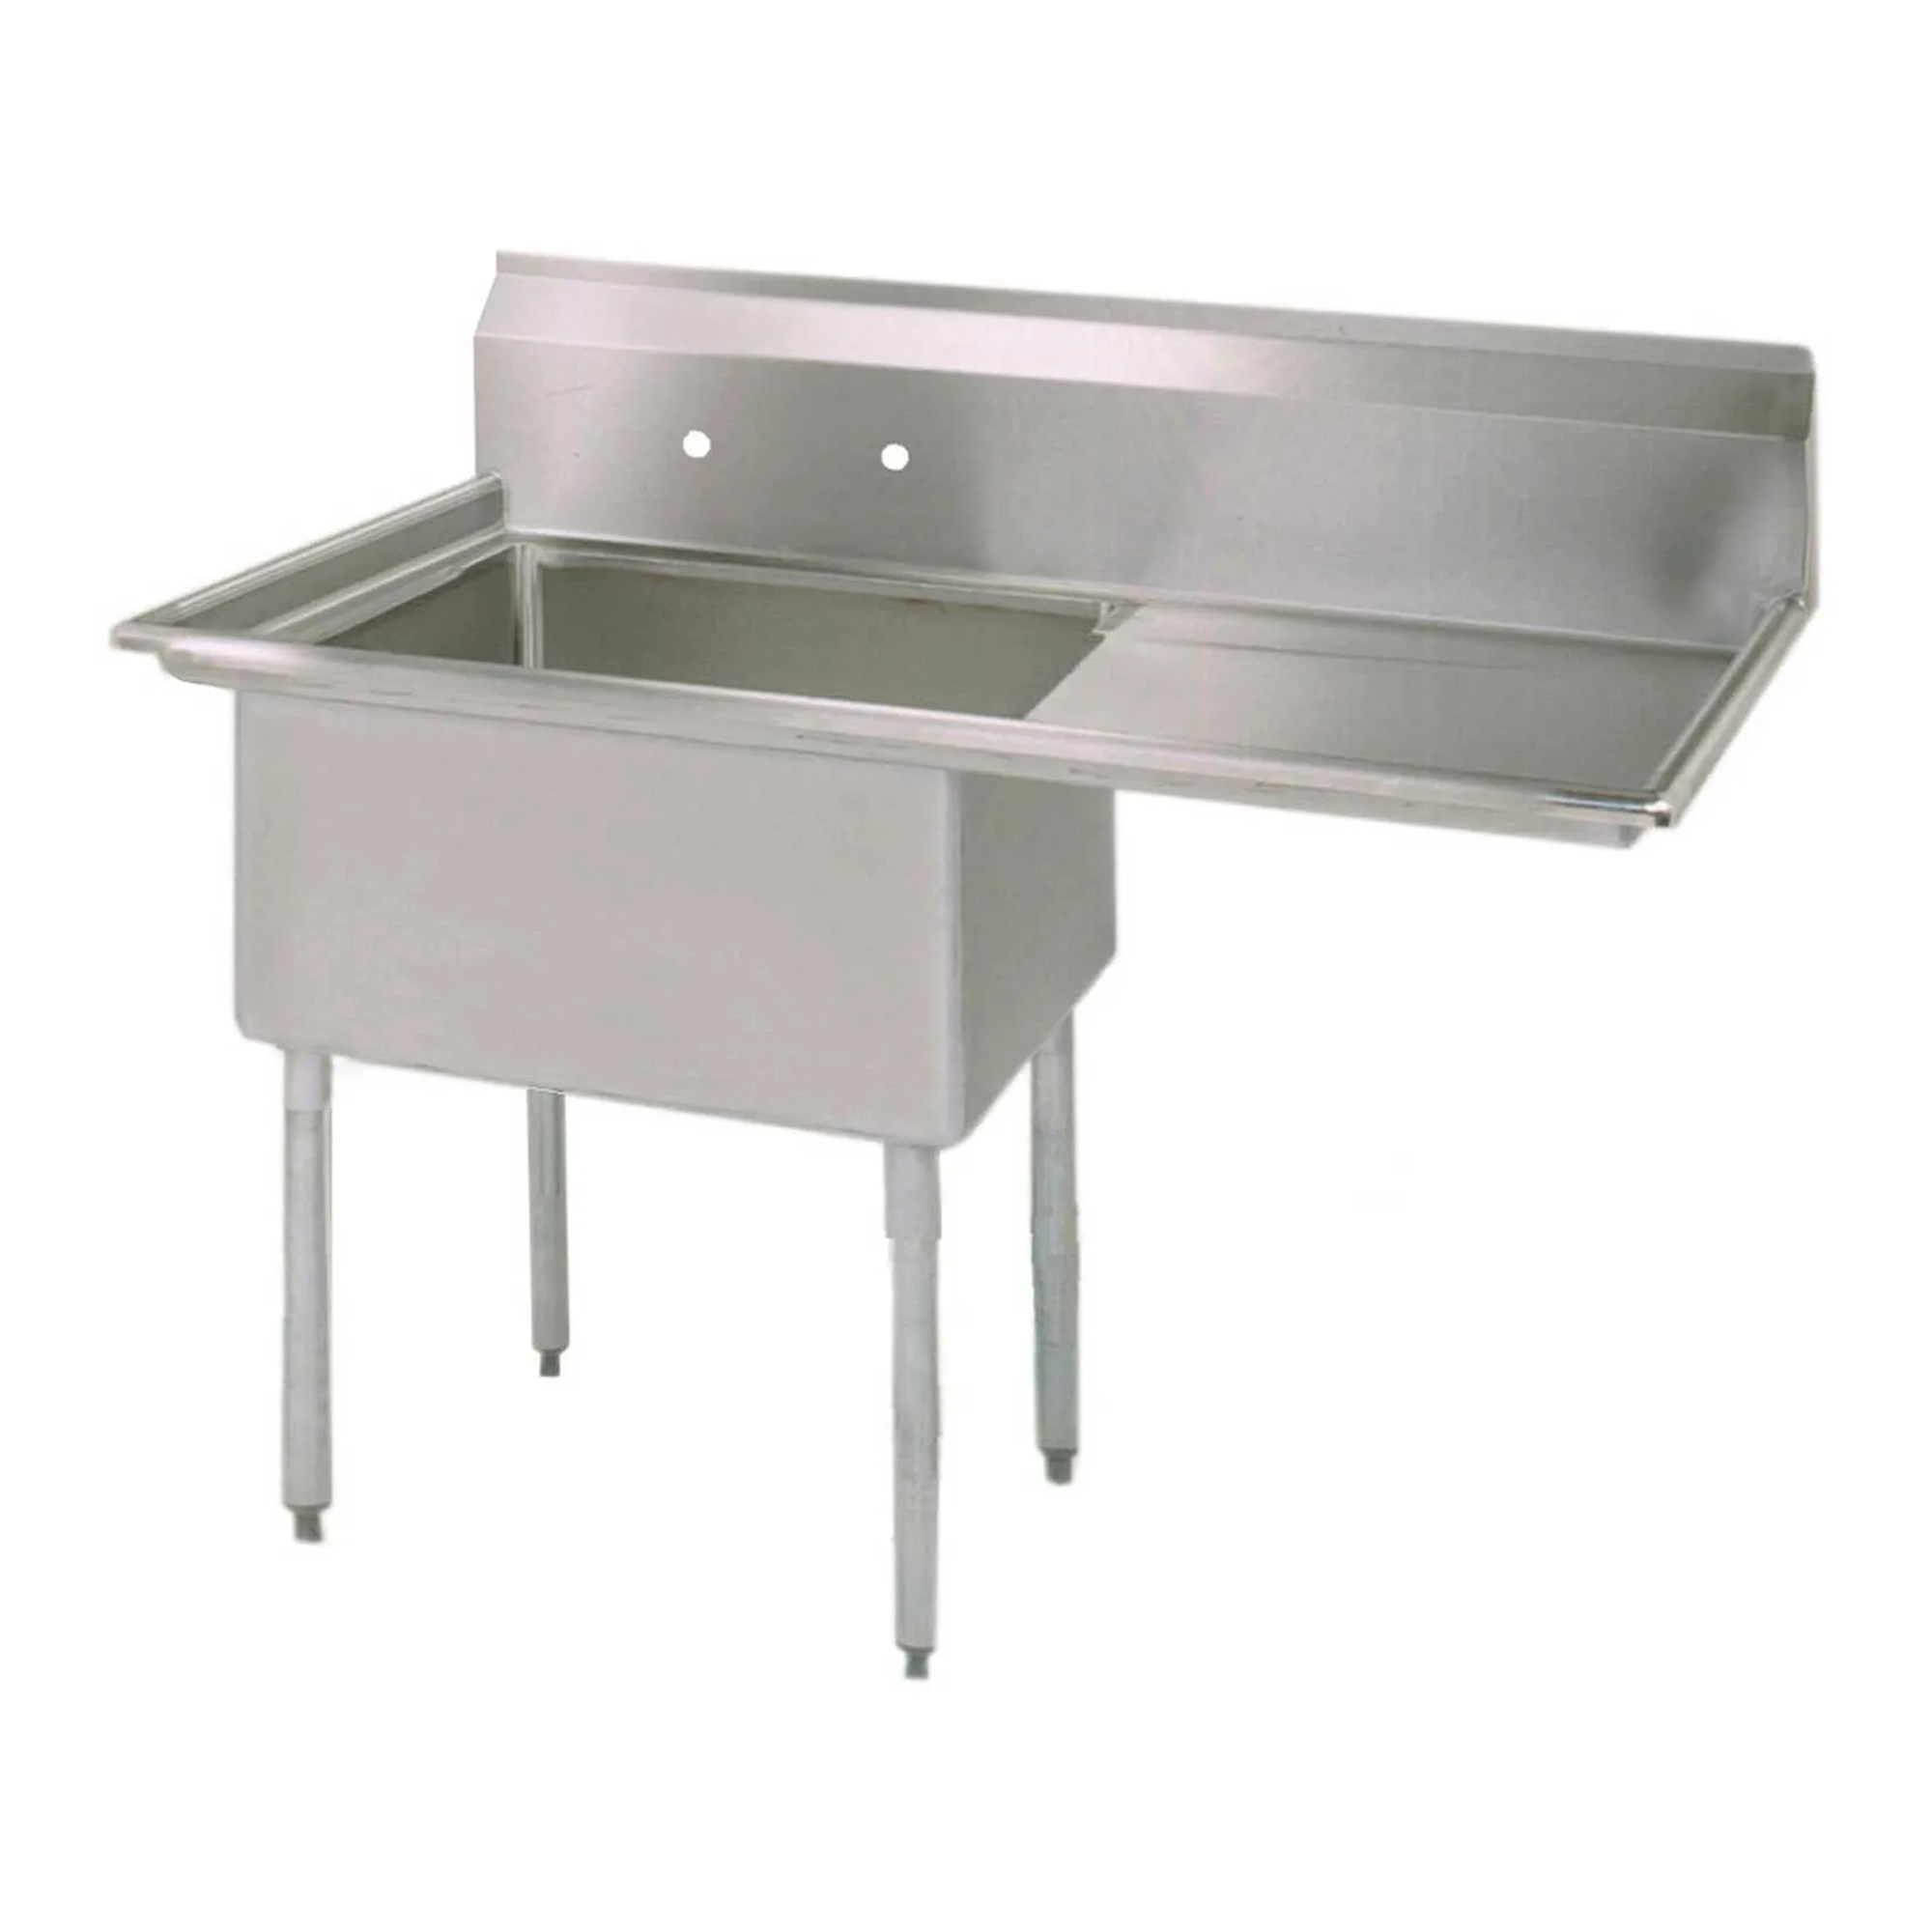
BK Resources
One-Compartment Stainless Steel Sink with Right Drainboard
Our Price:$1,128.99This freestanding one-compartment sink is designed for commercial wash and prep areas that need a dedicated bowl and adjacent draining space. Its right-side drainboard provides a convenient surface...
-
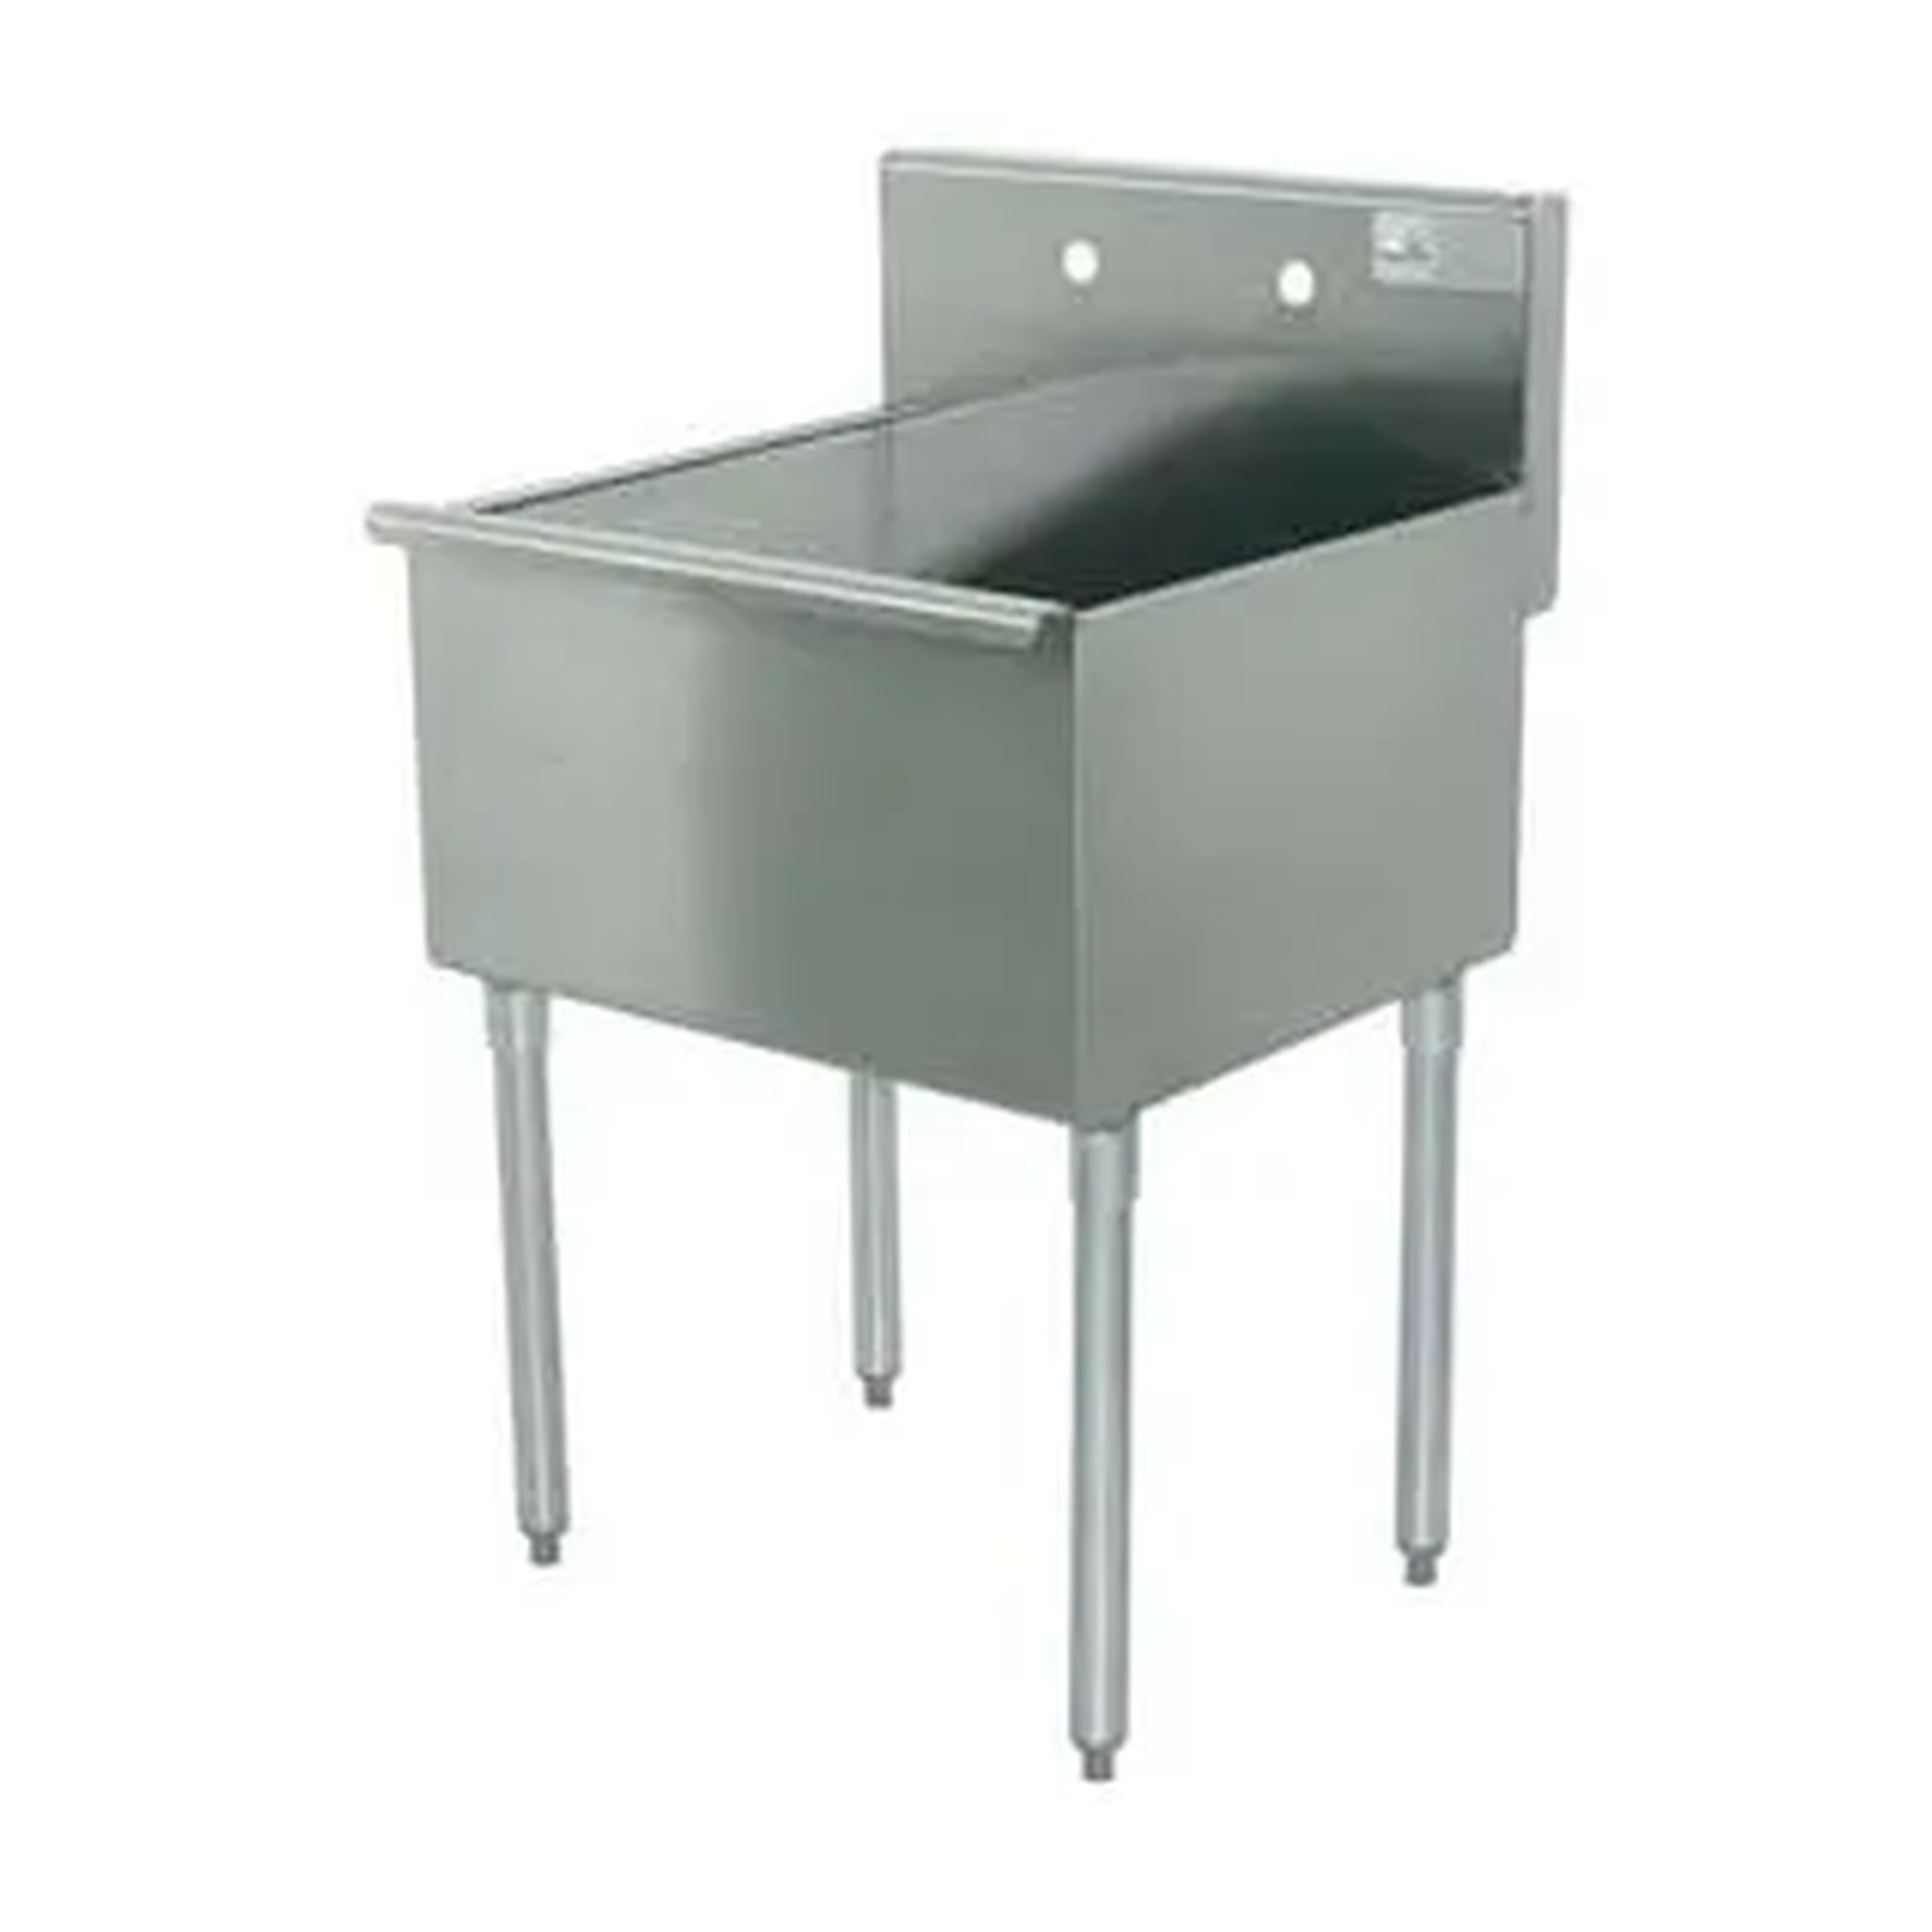
Advance Tabco
Single-Compartment Freestanding Kitchen Sink, 24 x 27.5 x 41 in.
Our Price:$1,248.99This single-compartment freestanding kitchen sink provides kitchen staff with a dedicated wash station for everyday cleaning tasks. Its open-base design supports a practical setup in commercial...
-
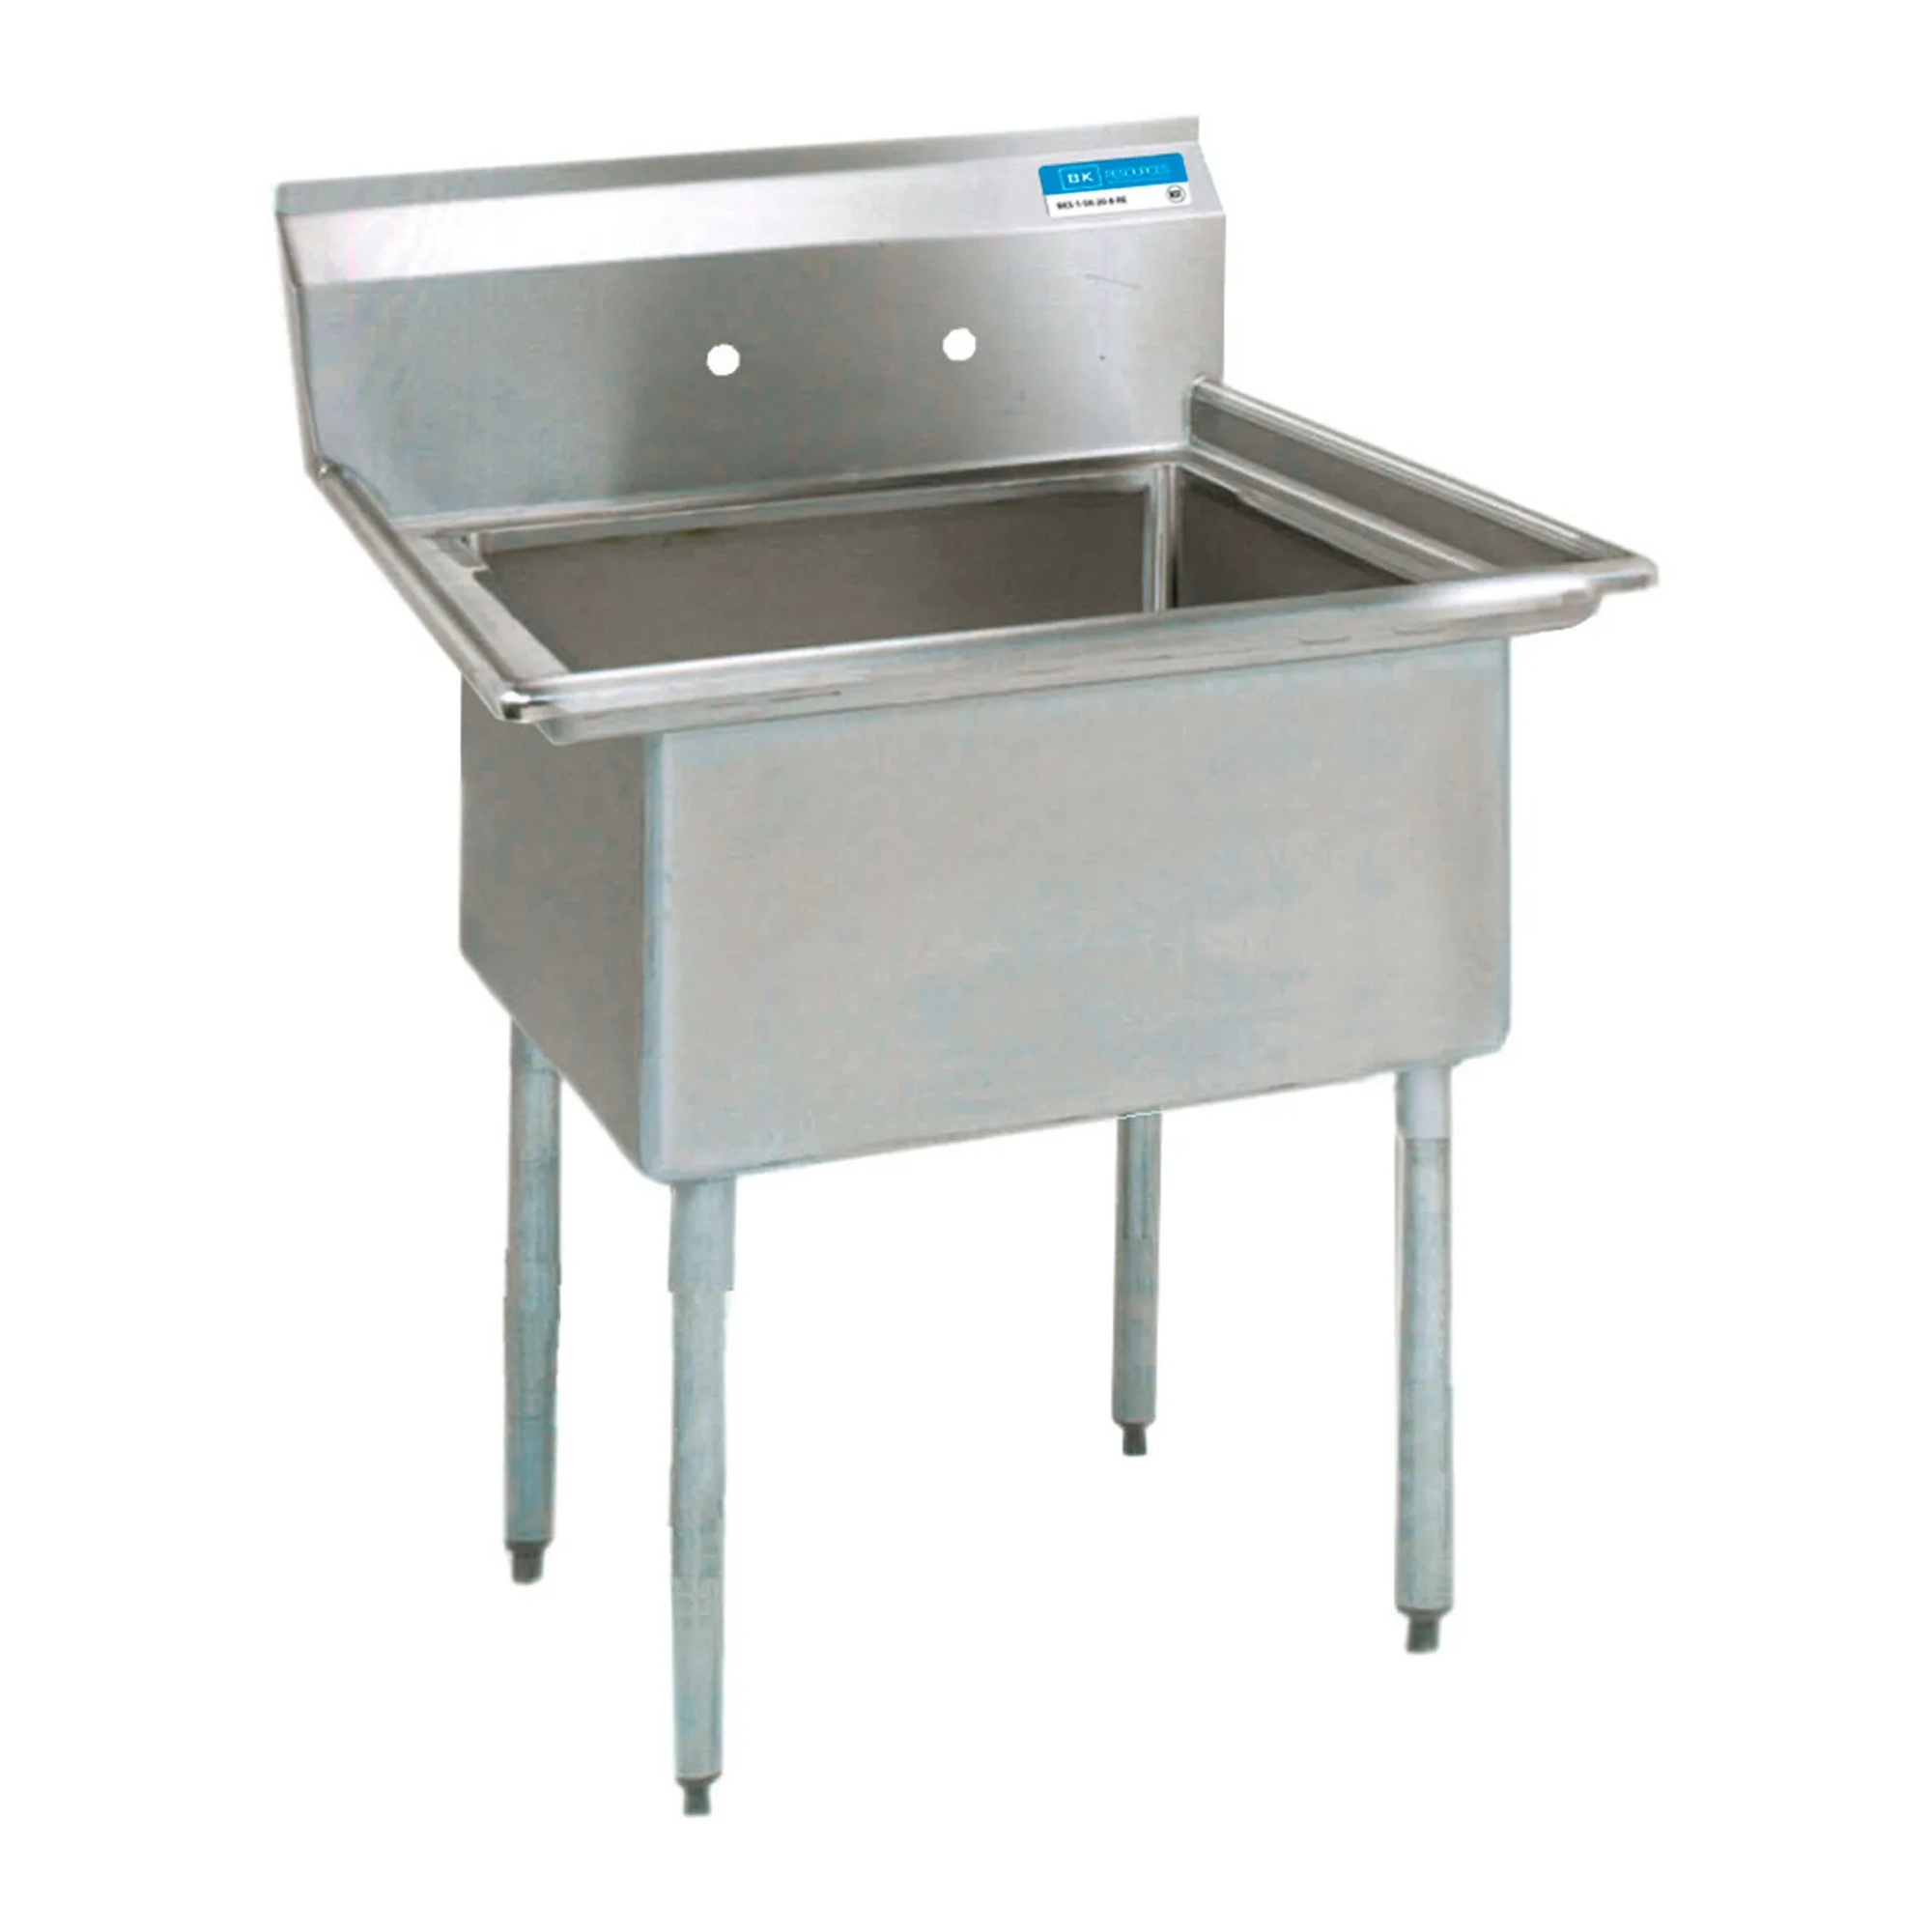
BK Resources
Single-Compartment Freestanding Sink with Galvanized Legs
Our Price:$684.99This single-compartment freestanding sink is designed for commercial wash and cleanup areas where staff need a dedicated basin for daily washing tasks. Its 24 x 24 x 14 inch deep compartment provides...
-
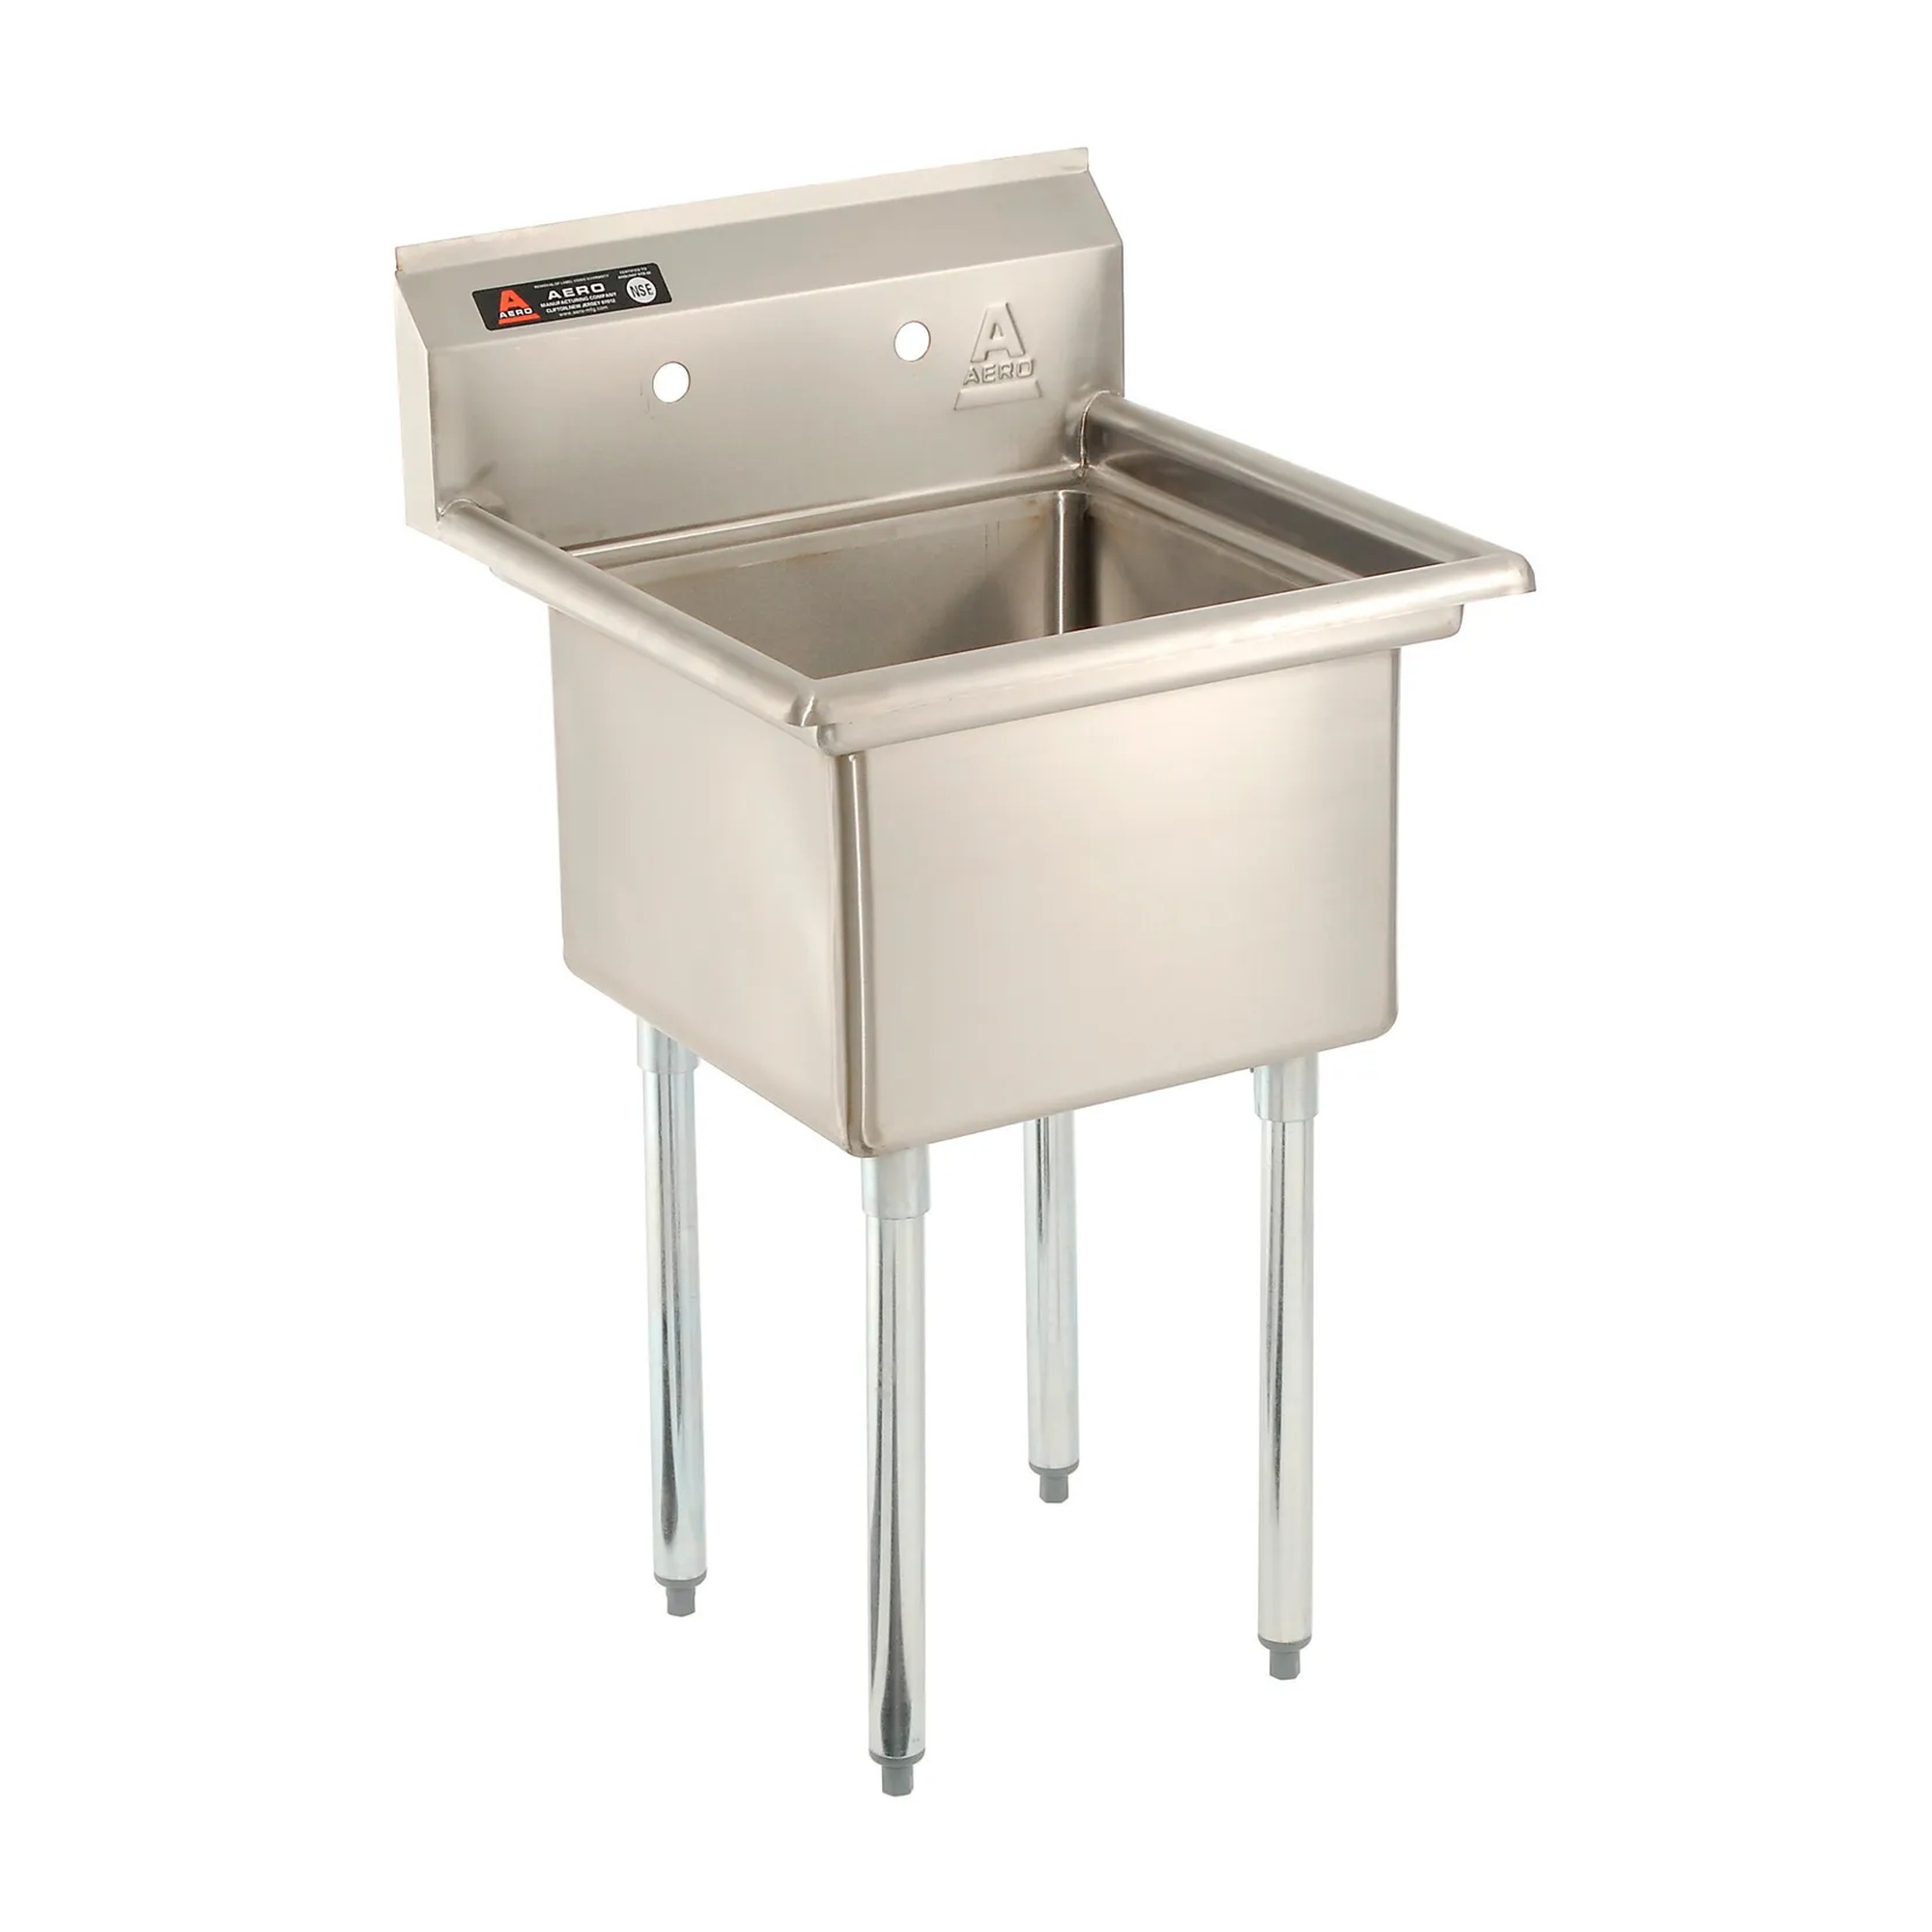
Aero Manufacturing
Single-Compartment Stainless Steel Sink with Right Drainboard
Our Price:$774.99This freestanding single-compartment sink is designed for commercial wash and prep areas that need a dedicated bowl and adjacent right-side drainboard. Its stainless steel construction, backsplash,...
-
Aero Manufacturing
Stainless Steel One-Bowl Sink, 48 x 24 in.
Our Price:$1,898.99This freestanding one-bowl sink is designed for commercial buyers who need a dedicated wash and utility basin. Its single-compartment layout provides a straightforward sink station for plumbing and...
-
Elkay
Three-Compartment Commercial Sink with Dual Drainboards
Our Price:$2,048.99This three-compartment commercial sink is designed for food service, hospitality, and other commercial wash areas that need separated basins for washing tasks. Dual drainboards provide adjacent space...
-
Advance Tabco
Three-Compartment Fabricated Sink with Left and Right Drainboards
Our Price:$3,151.99This freestanding three-compartment sink is designed for commercial foodservice and wash-station areas that need separate bowl spaces for washing tasks. Left and right drainboards provide work...
-
BK Resources
Two-Compartment Freestanding Stainless Steel Sink with 18-Inch Drainboards
Our Price:$1,298.99This freestanding two-compartment sink is designed for commercial foodservice and wash-area operations that need separate basins for washing, rinsing, and cleanup. Left- and right-side drainboards...
-
Elkay
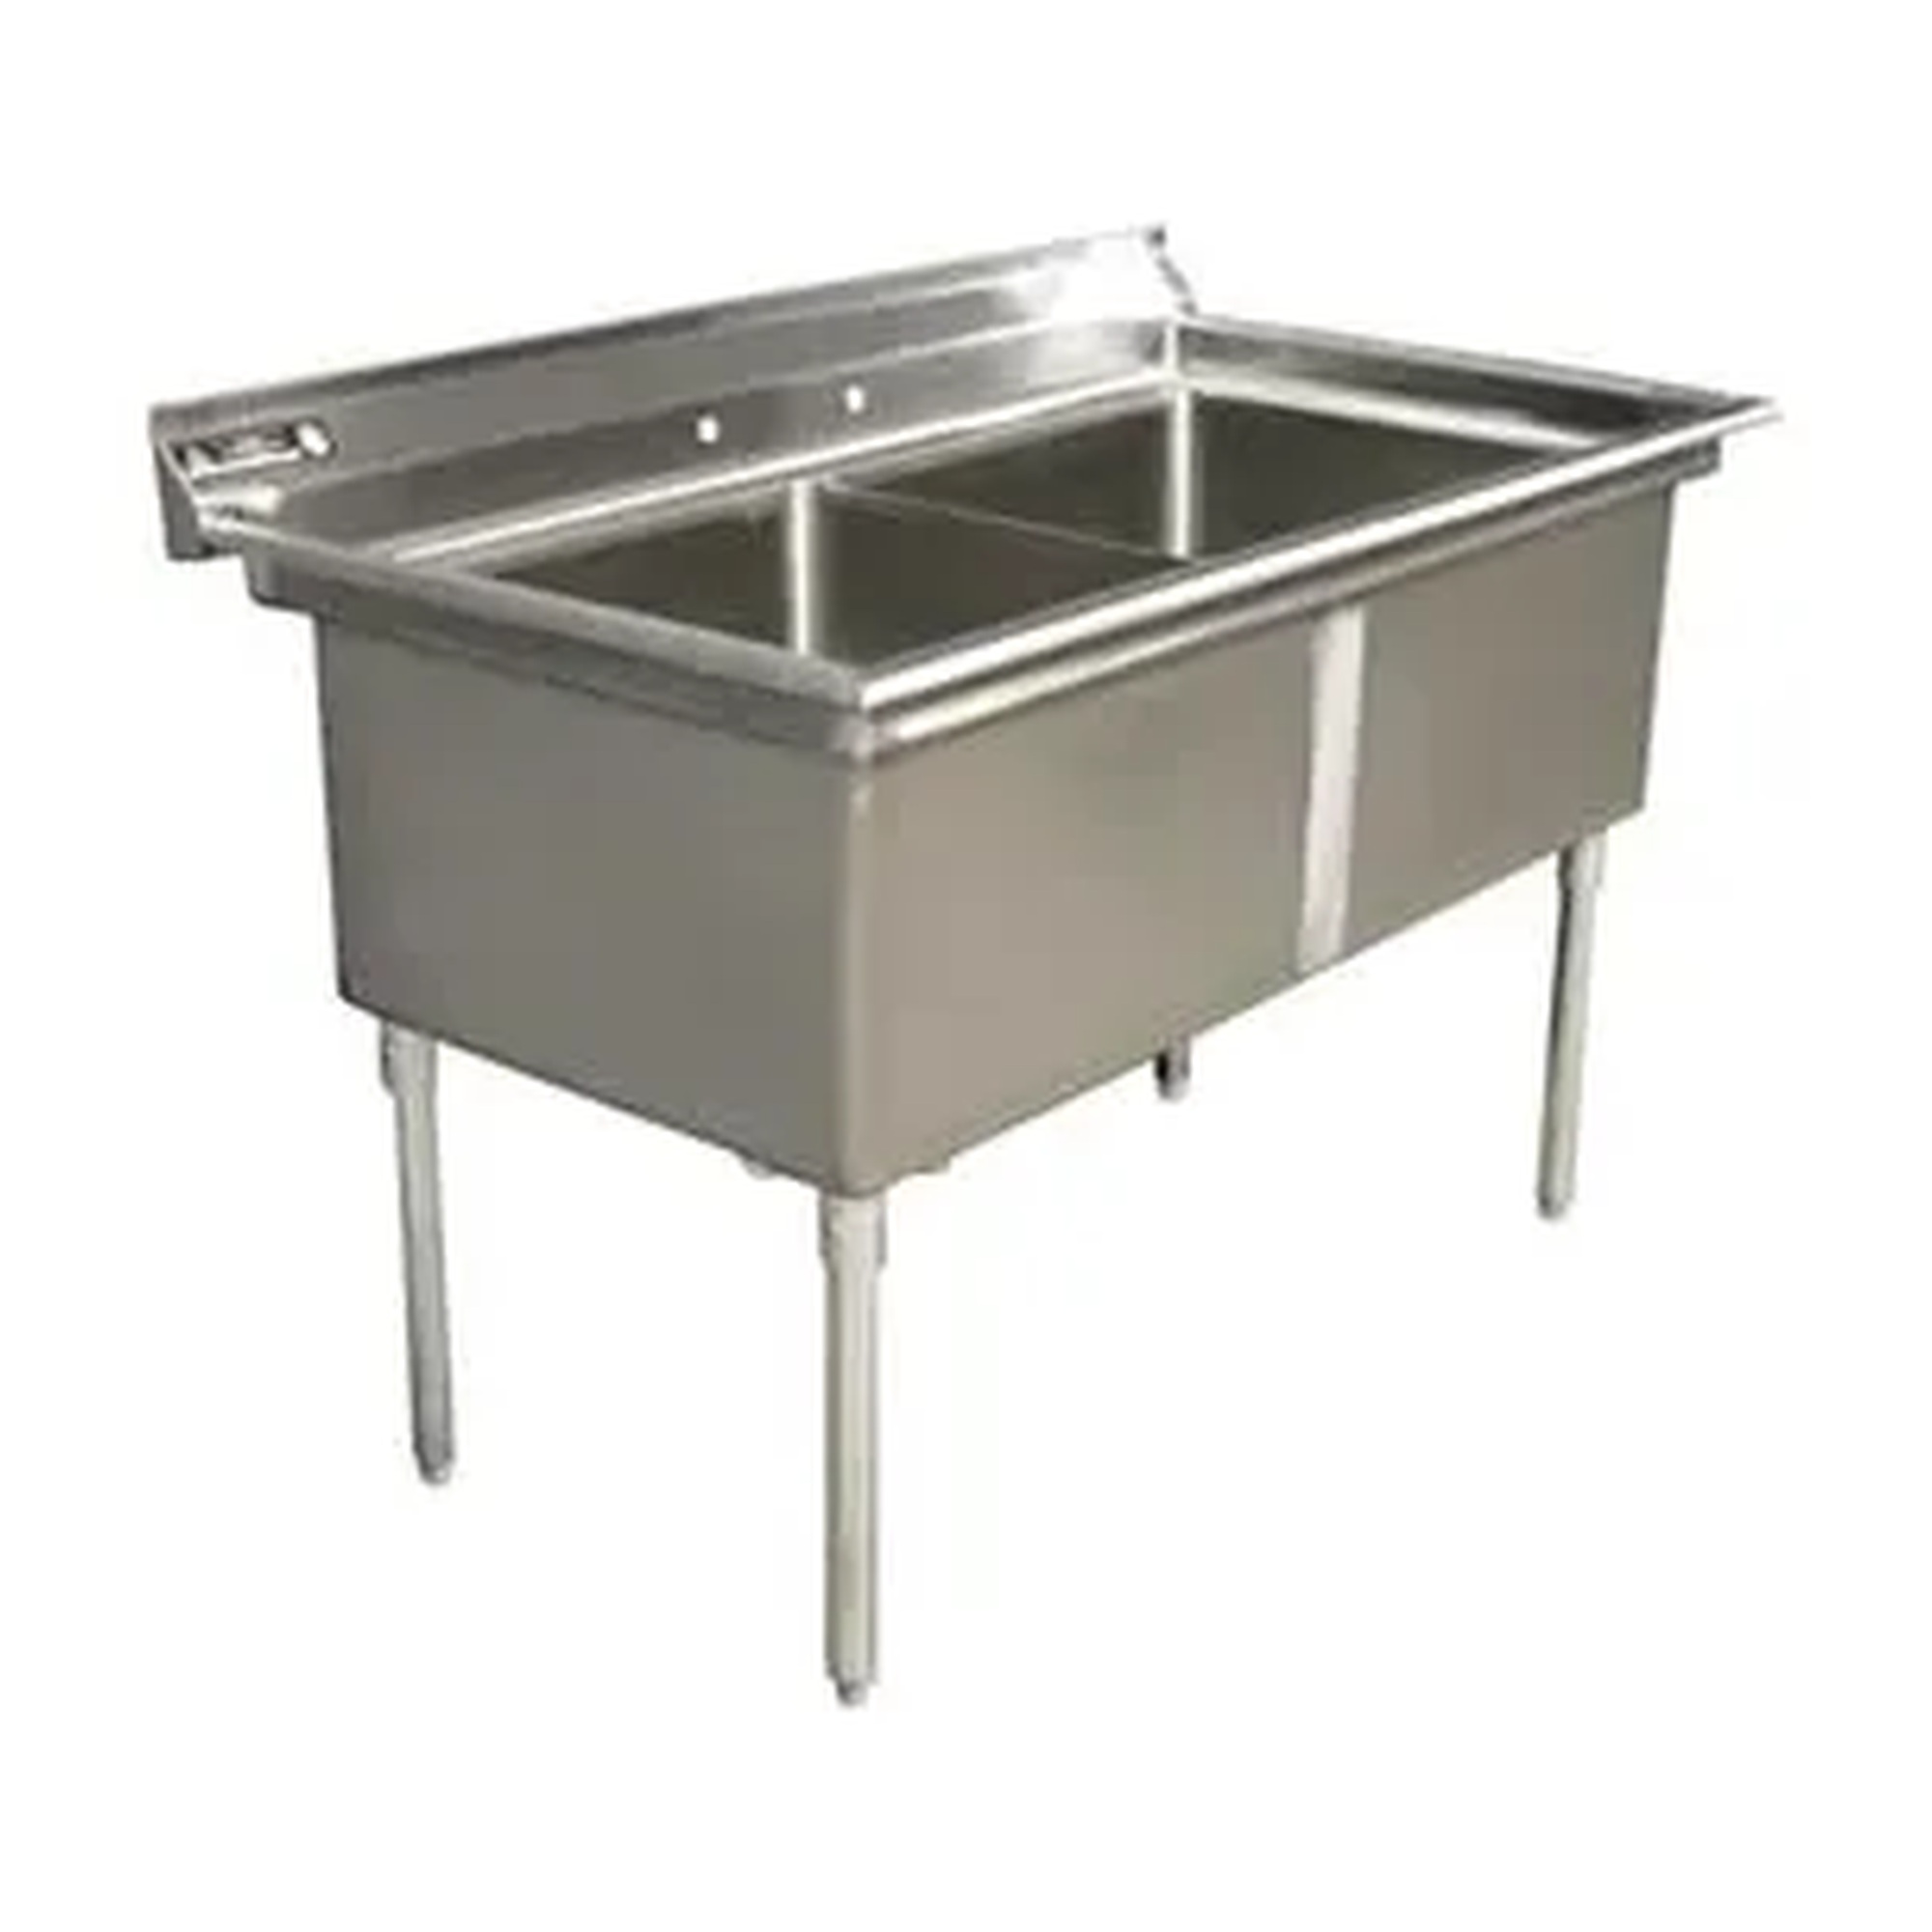
Two-Compartment Stainless Steel Commercial Sink with Drainboards
Our Price:$1,338.99This freestanding two-compartment sink is designed for foodservice, hospitality, and commercial dishwashing areas that need separate washing and rinsing spaces. Its integrated drainboards provide...
-
Advance Tabco
Two-Compartment Stainless Steel Freestanding Sink with Dual Drainboards - 30 in W x 43 in H x 16-1/2 in D
Our Price:$2,544.99This freestanding two-compartment sink is designed for commercial wash areas that need separate bowl space for washing and rinsing. Its left and right drainboards provide adjacent work surfaces for...
-
Aero Manufacturing
Two-Compartment Stainless Steel Sink
Our Price:$938.99This two-compartment stainless steel sink is designed for commercial facilities that need a dedicated sink for soap-and-water tasks. Its freestanding leg design supports stable placement while...
-
Elkay
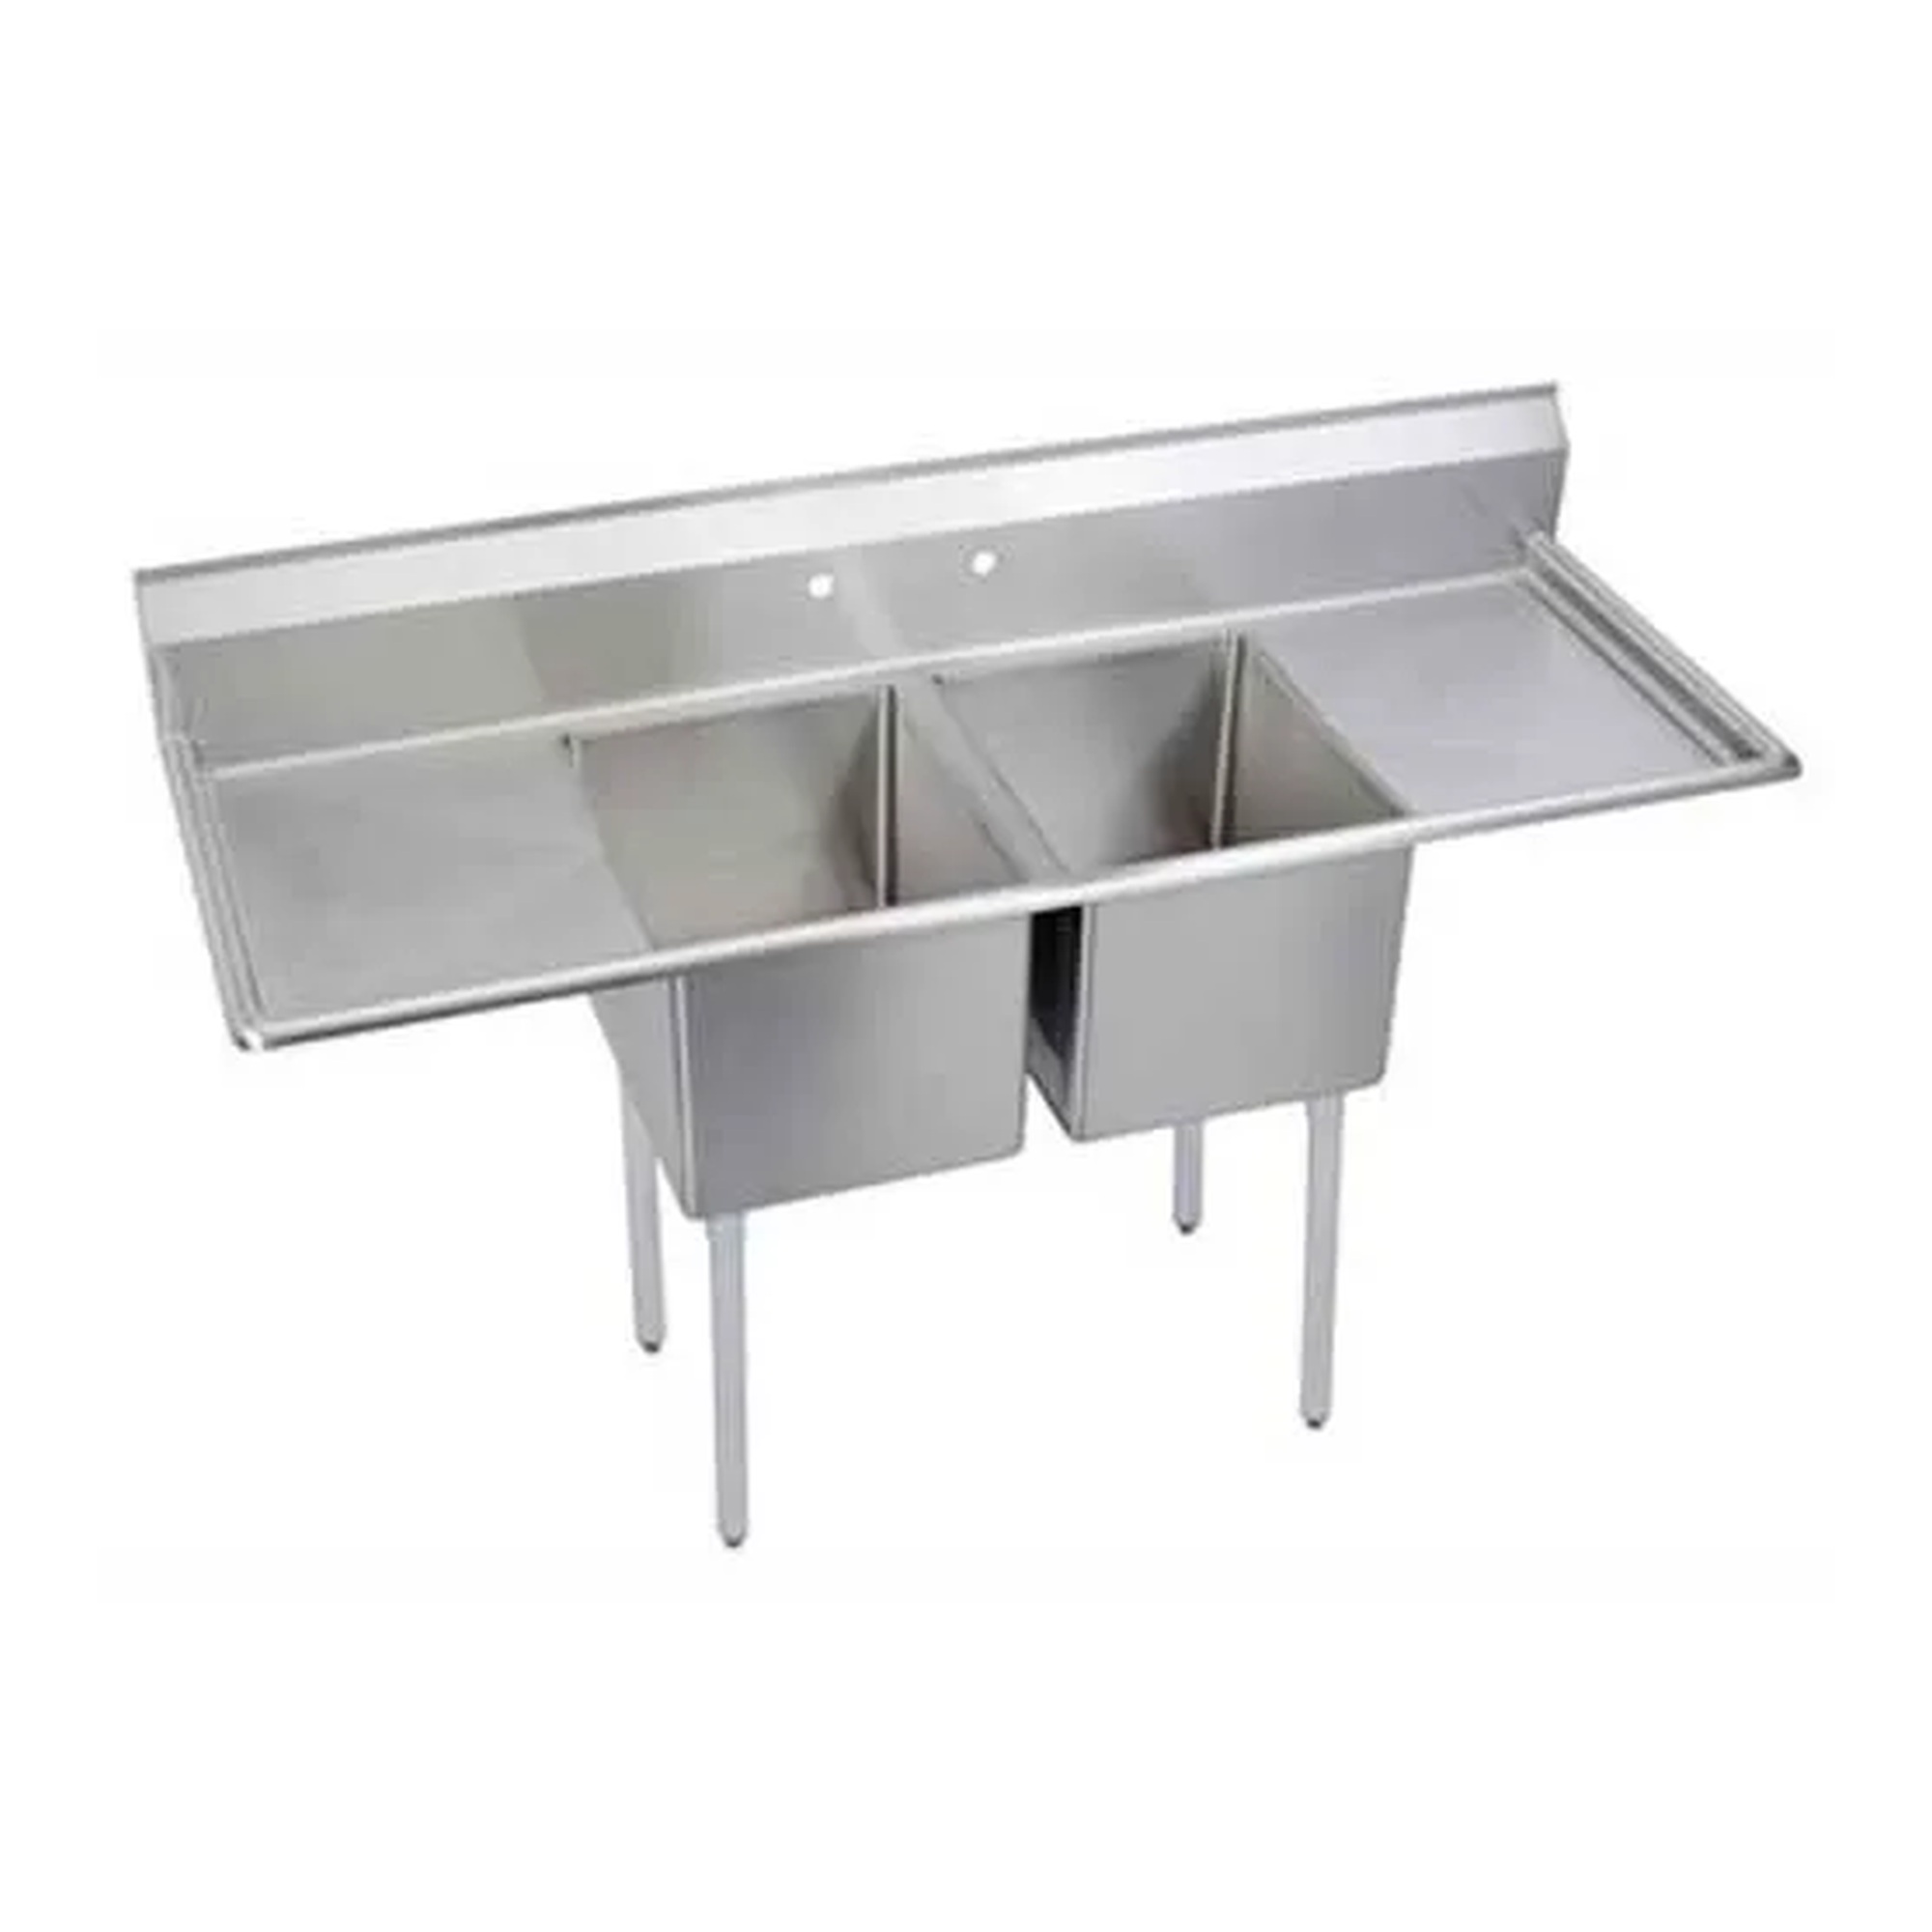
Two-Compartment Stainless Steel Sink with Drainboards
Our Price:$2,154.99This two-compartment stainless steel sink is designed for foodservice, hospitality, and commercial operations that need separate wash areas for dishwashing tasks. Its integrated drainboards provide...




How to Choose a Freestanding Sink
Compare the number of bowls, need for a drainboard, installation details, and the construction features that fit the work performed at the sink. The available options range from straightforward one-bowl utility stations to two-compartment wash sinks with integrated draining space.
Popular examples in this category
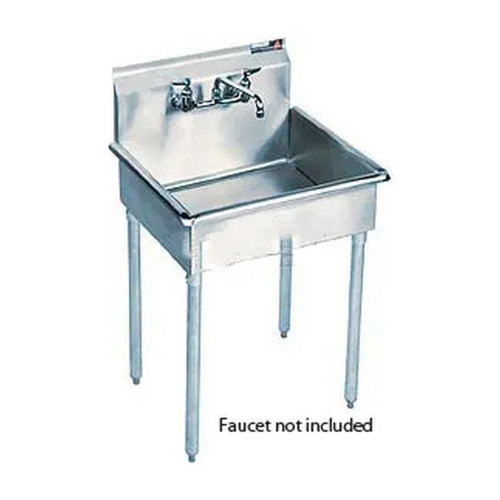 Stainless Steel Single-Compartment Freestanding SinkWB186563
 Stainless Steel Freestanding Compartment SinkWB186565
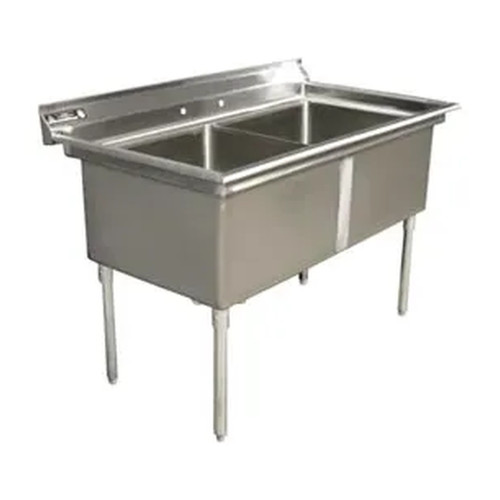 Two-Compartment Stainless Steel SinkWB186568
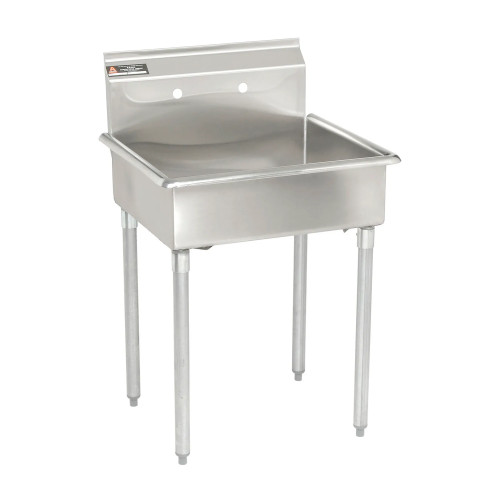 Stainless Steel Mop and Maintenance SinkWB184472
Match the sink to the task
One-compartment sinks provide a dedicated basin for routine washing, utility, cleanup, and maintenance tasks. Two-compartment sinks provide separate areas for organized washing and rinsing. Mop and maintenance sink options are intended for janitorial and facility teams.
Start with bowl count and layout
Choose one bowl for a straightforward dedicated wash station or two bowls when separate sink areas are needed. For sink-side staging and draining, select a model with an integrated left- or right-side drainboard.
Plan around the work area
Freestanding sinks are represented for commercial kitchens, foodservice wash areas, prep areas, janitorial spaces, and facility maintenance locations. Raised backsplashes help protect the wall area behind the sink work zone.
Confirm installation details
Review faucet center spacing, bowl size or depth where listed, overall dimensions, drainboard side, and leg adjustment features. Available models include 8-inch faucet centers, and one maintenance sink notes compatibility with 1/2-inch hot and cold water supplies.
Available layouts include one-compartment and two-compartment sink stations.
Listed backsplash heights range from 8 to 10 inches on specified models.
Selected drainboard models provide a listed 24-inch adjacent draining area.
Selected two-compartment and kitchen sink models list 14-inch-deep bowls.
Compare Freestanding Sink Types
Use this overview to distinguish the sink configurations represented in this category.
| Sink type | Best suited for | Listed selection details |
|---|---|---|
| One-compartment sink | Routine washing, cleanup, utility, or dedicated single-basin tasks | Single bowl; selected models offer adjustable feet, 8- or 9-inch backsplashes, or a right-side drainboard. |
| Two-compartment sink | Organized washing and rinsing with separate sink areas | Two bowls; selected models offer adjustable feet, 8- or 10-inch backsplashes, and welded support features. |
| Two-compartment sink with drainboard | Wash and prep areas needing bowl separation plus adjacent draining space | Left- or right-side drainboard options; selected models list a 24-inch drainboard and 14-inch-deep bowls. |
Plan the right fit before choosing
Choose the basin arrangement that supports your workflow
The category includes single-compartment, one-bowl, and two-compartment freestanding sinks. Single-bowl options create a dedicated location for everyday washing, cleanup, and utility work. Two-compartment options separate washing and rinsing or other organized sink tasks.
- Select a one-compartment layout for a dedicated single basin.
- Choose two compartments for separated wash and rinse areas.
- Consider a mop and maintenance sink for janitorial and facility maintenance tasks.
Consider drainboard direction, backsplash, and floor setup
Drainboard-equipped sinks add adjacent space for placing washed items. The represented options include right-side and left-side drainboards, with listed 24-inch drainboard surfaces on selected two-compartment models. Backsplashes range from 8 to 10 inches where specified, while adjustable legs, levelers, feet, or bullet feet help position the sink on the installation surface.
- Choose a left or right drainboard to suit the sink-area layout.
- Compare 8-, 9-, and 10-inch backsplashes where listed.
- Use adjustable leg features when leveling or positioning is needed.
Compare listed material, support, and connection features
Stainless steel construction is represented across the category, including 16-gauge, 14-gauge, Type 304, 304 stainless steel, and Type 430 options. Selected sinks include hemmed edges, welded gussets or gusset plates, rolled divider edges, drain baskets, and faucet-center details. One two-compartment sink with a left drainboard is NSF listed.
- Compare listed stainless steel type or gauge for the specific sink.
- Look for hemmed edges, rolled edges, or welded supports where those features matter.
- Verify faucet centers and included details such as a drain basket before selection.
Common questions before buying
What is the difference between a one- and two-compartment freestanding sink?
A one-compartment sink provides one dedicated basin. A two-compartment sink provides separate bowl areas for organized washing and rinsing or other separated sink tasks.
Are drainboards available on freestanding sinks?
Yes. Selected one- and two-compartment models include integrated drainboards on either the right or left side. Listed two-compartment drainboard options include a 24-inch draining surface.
Do these sinks have adjustable legs or feet?
Many represented models include adjustable legs, levelers, feet, or bullet feet to help position or level the sink on the installation surface.
What faucet spacing is listed for these sinks?
Several models list 8-inch faucet centers. One mop and maintenance sink also notes support for compatible faucet installation with 1/2-inch hot and cold water supplies.
How to Choose a Freestanding Sink
Compare the number of bowls, need for a drainboard, installation details, and the construction features that fit the work performed at the sink. The available options range from straightforward one-bowl utility stations to two-compartment wash sinks with integrated draining space.
Popular examples in this category
Match the sink to the task
One-compartment sinks provide a dedicated basin for routine washing, utility, cleanup, and maintenance tasks. Two-compartment sinks provide separate areas for organized washing and rinsing. Mop and maintenance sink options are intended for janitorial and facility teams.
Start with bowl count and layout
Choose one bowl for a straightforward dedicated wash station or two bowls when separate sink areas are needed. For sink-side staging and draining, select a model with an integrated left- or right-side drainboard.
Plan around the work area
Freestanding sinks are represented for commercial kitchens, foodservice wash areas, prep areas, janitorial spaces, and facility maintenance locations. Raised backsplashes help protect the wall area behind the sink work zone.
Confirm installation details
Review faucet center spacing, bowl size or depth where listed, overall dimensions, drainboard side, and leg adjustment features. Available models include 8-inch faucet centers, and one maintenance sink notes compatibility with 1/2-inch hot and cold water supplies.
Available layouts include one-compartment and two-compartment sink stations.
Listed backsplash heights range from 8 to 10 inches on specified models.
Selected drainboard models provide a listed 24-inch adjacent draining area.
Selected two-compartment and kitchen sink models list 14-inch-deep bowls.
Compare Freestanding Sink Types
Use this overview to distinguish the sink configurations represented in this category.
| Sink type | Best suited for | Listed selection details |
|---|---|---|
| One-compartment sink | Routine washing, cleanup, utility, or dedicated single-basin tasks | Single bowl; selected models offer adjustable feet, 8- or 9-inch backsplashes, or a right-side drainboard. |
| Two-compartment sink | Organized washing and rinsing with separate sink areas | Two bowls; selected models offer adjustable feet, 8- or 10-inch backsplashes, and welded support features. |
| Two-compartment sink with drainboard | Wash and prep areas needing bowl separation plus adjacent draining space | Left- or right-side drainboard options; selected models list a 24-inch drainboard and 14-inch-deep bowls. |
Plan the right fit before choosing
Choose the basin arrangement that supports your workflow
The category includes single-compartment, one-bowl, and two-compartment freestanding sinks. Single-bowl options create a dedicated location for everyday washing, cleanup, and utility work. Two-compartment options separate washing and rinsing or other organized sink tasks.
- Select a one-compartment layout for a dedicated single basin.
- Choose two compartments for separated wash and rinse areas.
- Consider a mop and maintenance sink for janitorial and facility maintenance tasks.
Consider drainboard direction, backsplash, and floor setup
Drainboard-equipped sinks add adjacent space for placing washed items. The represented options include right-side and left-side drainboards, with listed 24-inch drainboard surfaces on selected two-compartment models. Backsplashes range from 8 to 10 inches where specified, while adjustable legs, levelers, feet, or bullet feet help position the sink on the installation surface.
- Choose a left or right drainboard to suit the sink-area layout.
- Compare 8-, 9-, and 10-inch backsplashes where listed.
- Use adjustable leg features when leveling or positioning is needed.
Compare listed material, support, and connection features
Stainless steel construction is represented across the category, including 16-gauge, 14-gauge, Type 304, 304 stainless steel, and Type 430 options. Selected sinks include hemmed edges, welded gussets or gusset plates, rolled divider edges, drain baskets, and faucet-center details. One two-compartment sink with a left drainboard is NSF listed.
- Compare listed stainless steel type or gauge for the specific sink.
- Look for hemmed edges, rolled edges, or welded supports where those features matter.
- Verify faucet centers and included details such as a drain basket before selection.
Common questions before buying
What is the difference between a one- and two-compartment freestanding sink?
A one-compartment sink provides one dedicated basin. A two-compartment sink provides separate bowl areas for organized washing and rinsing or other separated sink tasks.
Are drainboards available on freestanding sinks?
Yes. Selected one- and two-compartment models include integrated drainboards on either the right or left side. Listed two-compartment drainboard options include a 24-inch draining surface.
Do these sinks have adjustable legs or feet?
Many represented models include adjustable legs, levelers, feet, or bullet feet to help position or level the sink on the installation surface.
What faucet spacing is listed for these sinks?
Several models list 8-inch faucet centers. One mop and maintenance sink also notes support for compatible faucet installation with 1/2-inch hot and cold water supplies.
Choosing the right file folders
FilingSupplies.com carries end-tab folders for open-shelf systems, top-tab folders for drawer filing, and heavy-duty classification folders with dividers and fasteners for multi-section records. Pick letter or legal size, then choose material (11-pt, 14-pt, or 18-pt manila), optional reinforced tabs, color-coding, and expansion capacity to match your volume.
Folder FAQs
End-tab vs. top-tab — what’s the difference?
When should I choose classification folders?
Letter or legal size — how do I pick?
What tab and material options are available?
Can I add fasteners, pockets, or expansion?
Do you offer volume pricing or custom printing?
Outfitting classrooms that work all day
Build a durable, age-appropriate classroom with furniture, early-learning materials, storage bins, learning centers, and presentation tools. Choose adjustable pieces that grow with grades, label friendly bins for quick clean-up, and tech carts that secure, charge, and move easily.
Education FAQs
What safety labels should I look for on school and early-childhood items?
How do I pick classroom furniture across grade levels?
What’s the best way to organize supplies and centers?
How do I choose learning games and manipulatives by age?
What should I consider in a charging/tech cart?
Do you support school POs, bulk pricing, or custom printing?
Choosing the right labels
From color file labels to printable sheets, select the right size, adhesive, and print method to match your filing system and equipment. Decide on sheet vs. roll format, then pick permanent or removable adhesive and your color set.
Labels FAQs
Sheet vs. roll labels — what’s the difference?
Permanent or removable adhesive?
Will these labels work in my printer?
How do I match the label size to folder tabs or binder spines?
Can I get preprinted sequences or color bars?
Do you have templates?
Choosing the right tab dividers
Organize binders with preprinted or blank tabs. Select the number of tabs per set (5, 8, 10, or 12), choose paper with reinforced tabs or durable poly, and match letter or legal size for a clean fit.
Tab Dividers FAQs
What do 5-, 8-, 10-, or 12-tab sets mean?
Paper vs. poly — which should I choose?
Are the tabs printable?
Will they fit my binder?
Can I mix preprinted and blank tabs?
Do you make custom tab sets?
Choosing the right office supplies
From everyday paper and pens to binders, mailers, and desk organizers, pick durable, compatible options that match your equipment and team size. Start with the right paper and labeling, then add organizers that keep work moving.
Office Supplies FAQs
Which paper weight and brightness should I choose?
Round-ring vs. D-ring binders — what’s the difference?
What does “sheet capacity” mean on staplers and hole punches?
Will labels, envelopes, and mailers work with my printer?
How do I choose mailers and shipping boxes?
Do you offer eco-conscious options or bulk pricing?
Choosing the right sports & PE equipment
Equip classes, teams, and rec programs with durable balls, goals, cones, pinnies, storage, and safety gear. Match sizes and materials to age group and whether you play indoors or outdoors.
Sports & Athletics FAQs
What ball sizes should I choose for different ages?
- Basketball: Size 5 (27.5") youth, Size 6 (28.5") intermediate, Size 7 (29.5") official.
- Soccer: Size 3 up to ~8 years, Size 4 ~8–12, Size 5 ~12+.
- Volleyball: Regulation balls for teens/adults; lighter training balls for younger players.
Indoor vs. outdoor — which materials hold up best?
How many pinnies, cones, or markers do I need?
Tips for storage and care?
Are items latex‑free and school‑safe?
Do you support bulk orders or custom printing (team names)?
Choosing the right FireKing fireproof cabinet
FireKing fireproof file cabinets, safes, and storage cabinets are designed to protect important documents, records, and valuables from fire damage while keeping files organized and accessible. When choosing a FireKing cabinet, compare drawer configuration, storage type, fire rating, and overall capacity based on the records or materials you need to protect.
FireKing FAQs
What is the difference between FireKing vertical and lateral file cabinets?
What can I store in a FireKing fireproof file cabinet?
Are FireKing cabinets only for paper records?
How do I choose between a FireKing safe, file cabinet, or storage cabinet?
What sizes are available in FireKing cabinets?
Are FireKing cabinets used in offices, medical facilities, and government records storage?
Can I buy FireKing cabinets in bulk or get help choosing the right model?
Shipping & Policies
Do you offer free shipping?
What are your shipping rates?
- $6.95 for labels-only orders under $40
- $14.95 flat rate for everything else