
-
Mitutoyo
0–1 in. Flat Dial Thickness Gauge
Our Price:$209.94This flat dial thickness gauge helps inspectors, technicians, and shop personnel check material thickness across a 0–1 inch range. Its dial-based design supports direct thickness measurements during...
-
Proto
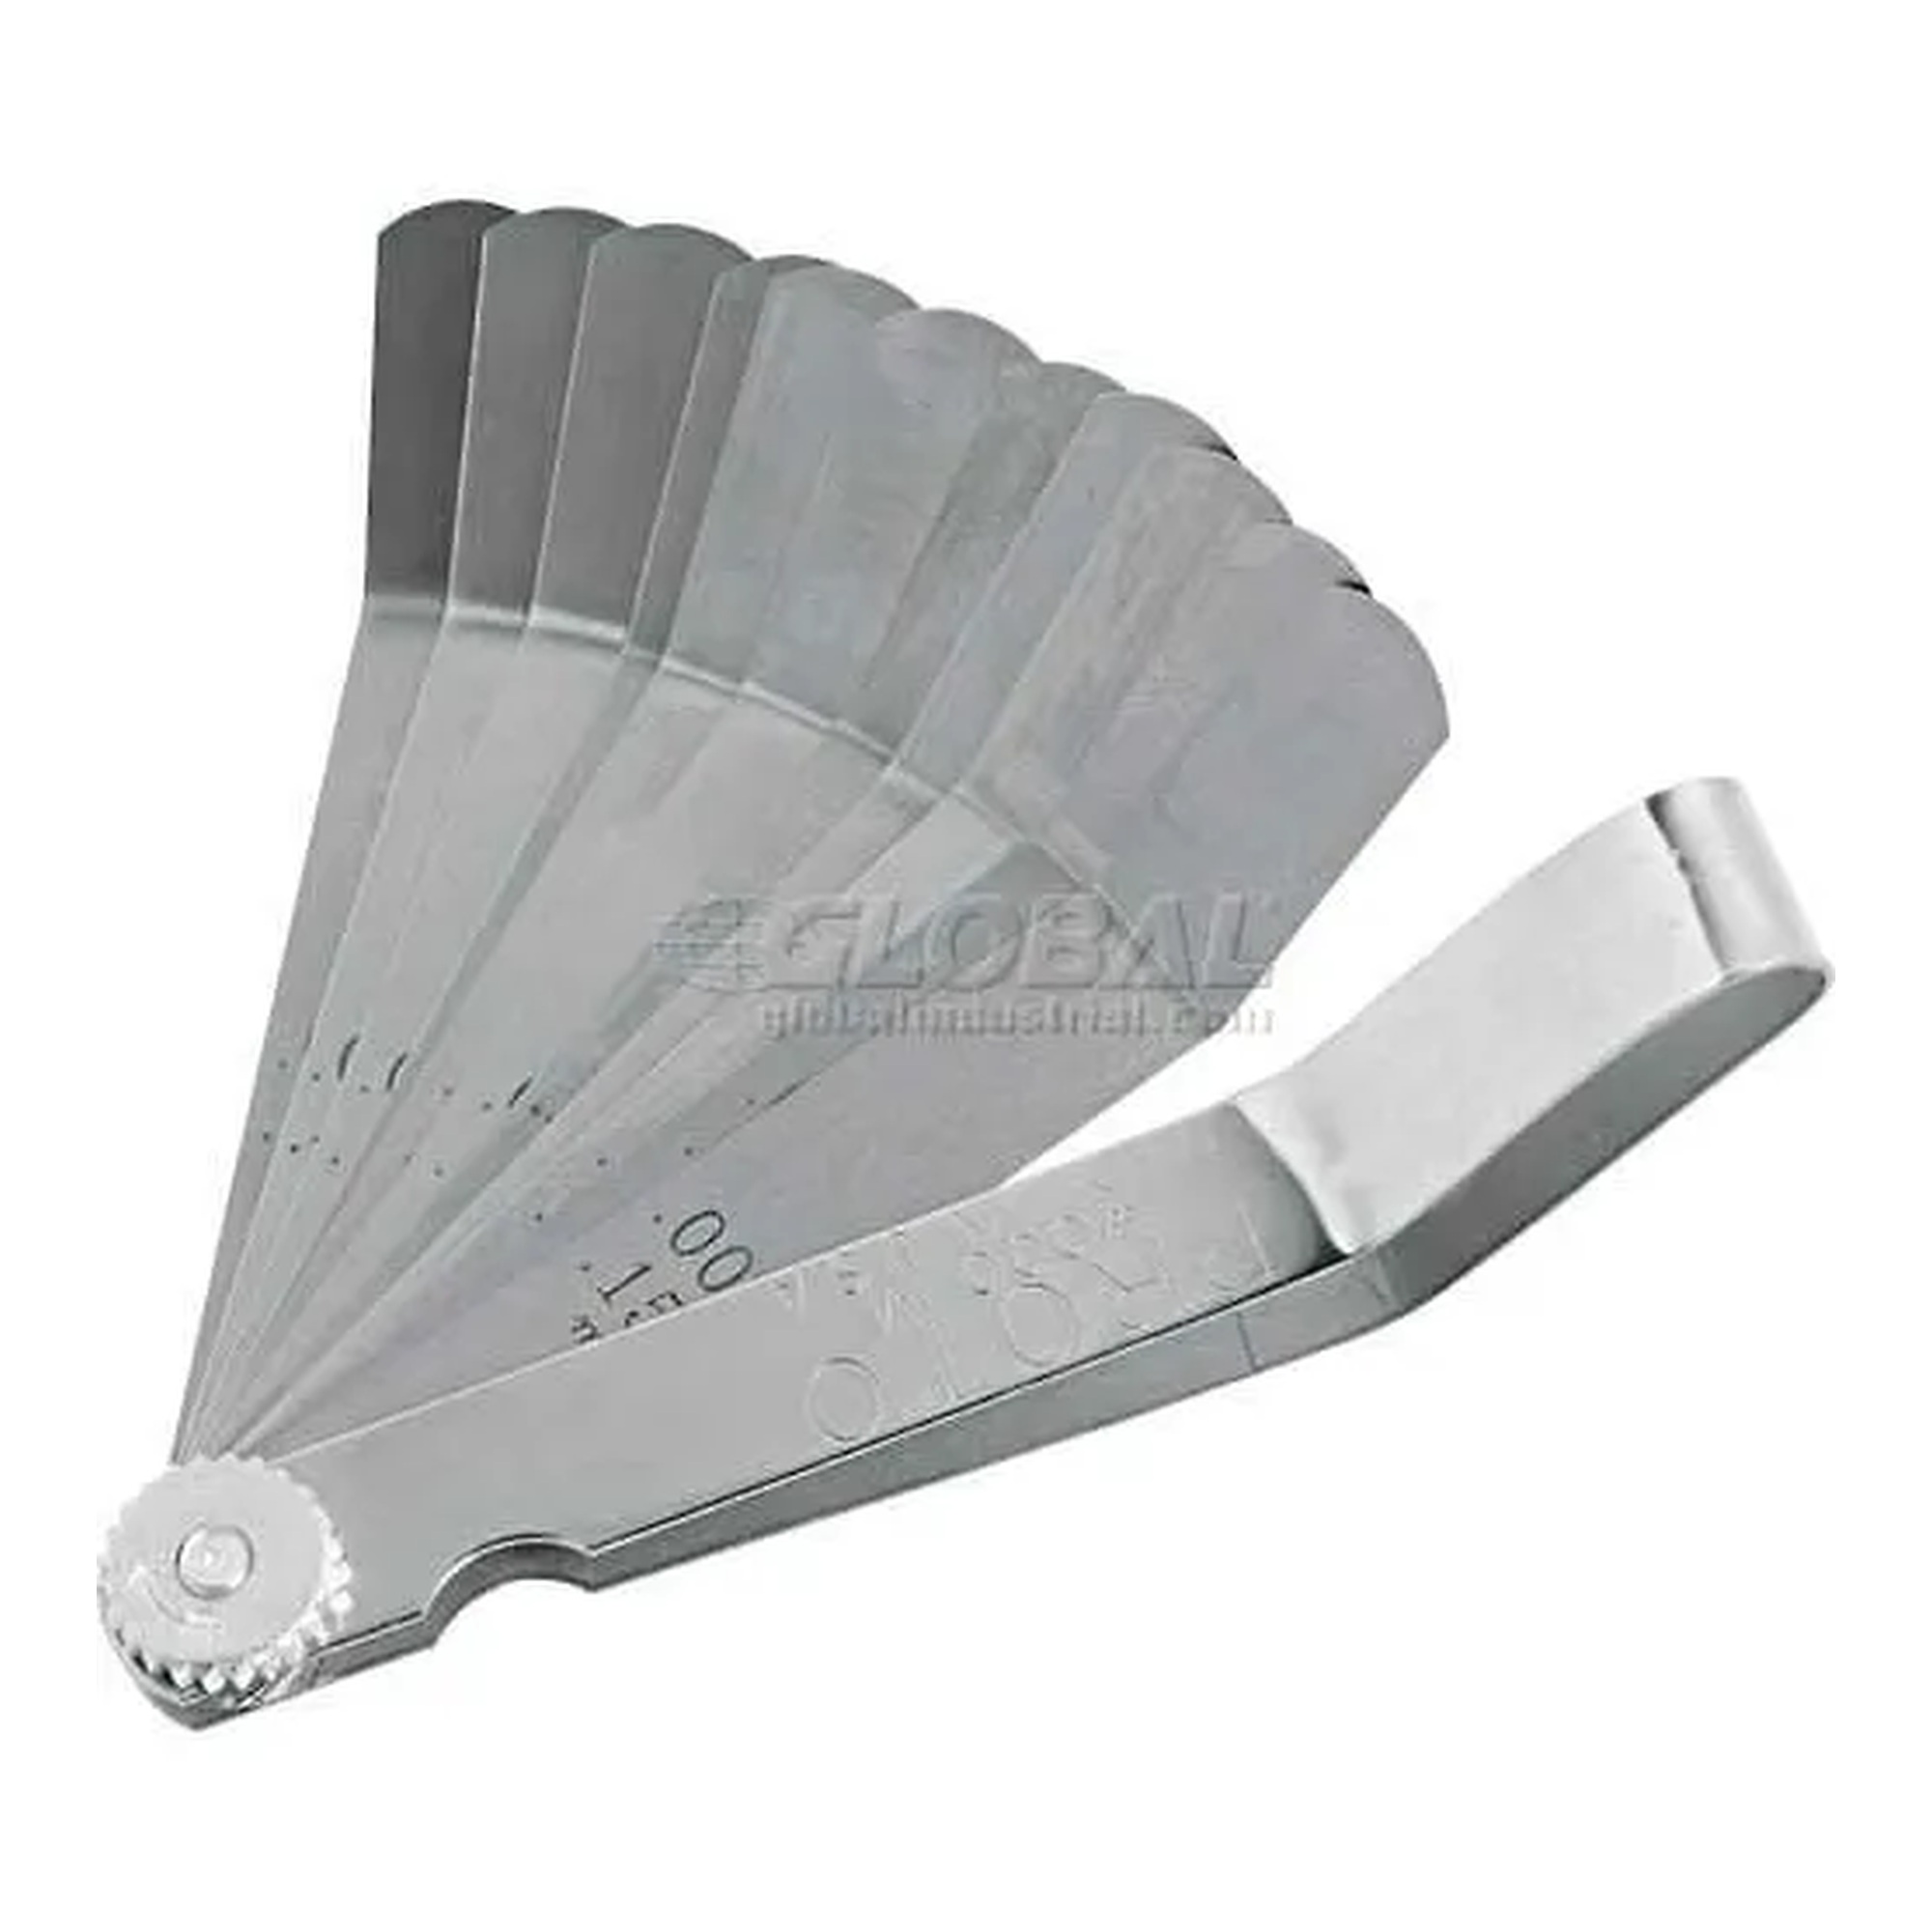
11-Blade Bent Feeler Gauge Set
Our Price:$15.49This bent feeler gauge set helps mechanics, maintenance teams, and technicians check narrow gaps and clearances during inspection and adjustment work. Its angled blade design supports access to...
-
Precision Brand
20-Blade Brass Thickness Gauge Assortment
Our Price:$78.94This brass thickness gauge assortment helps manufacturing and maintenance professionals set close spacing and check tight tolerances. It provides a range of blade thicknesses for feeler-gauge...
-
REED Instruments
Coating Thickness Gauge Calibration Kit
Our Price:$46.94This coating thickness gauge calibration kit helps inspectors, quality-control teams, and maintenance personnel verify and calibrate compatible coating thickness gauges. It supports routine...
-
REED Instruments
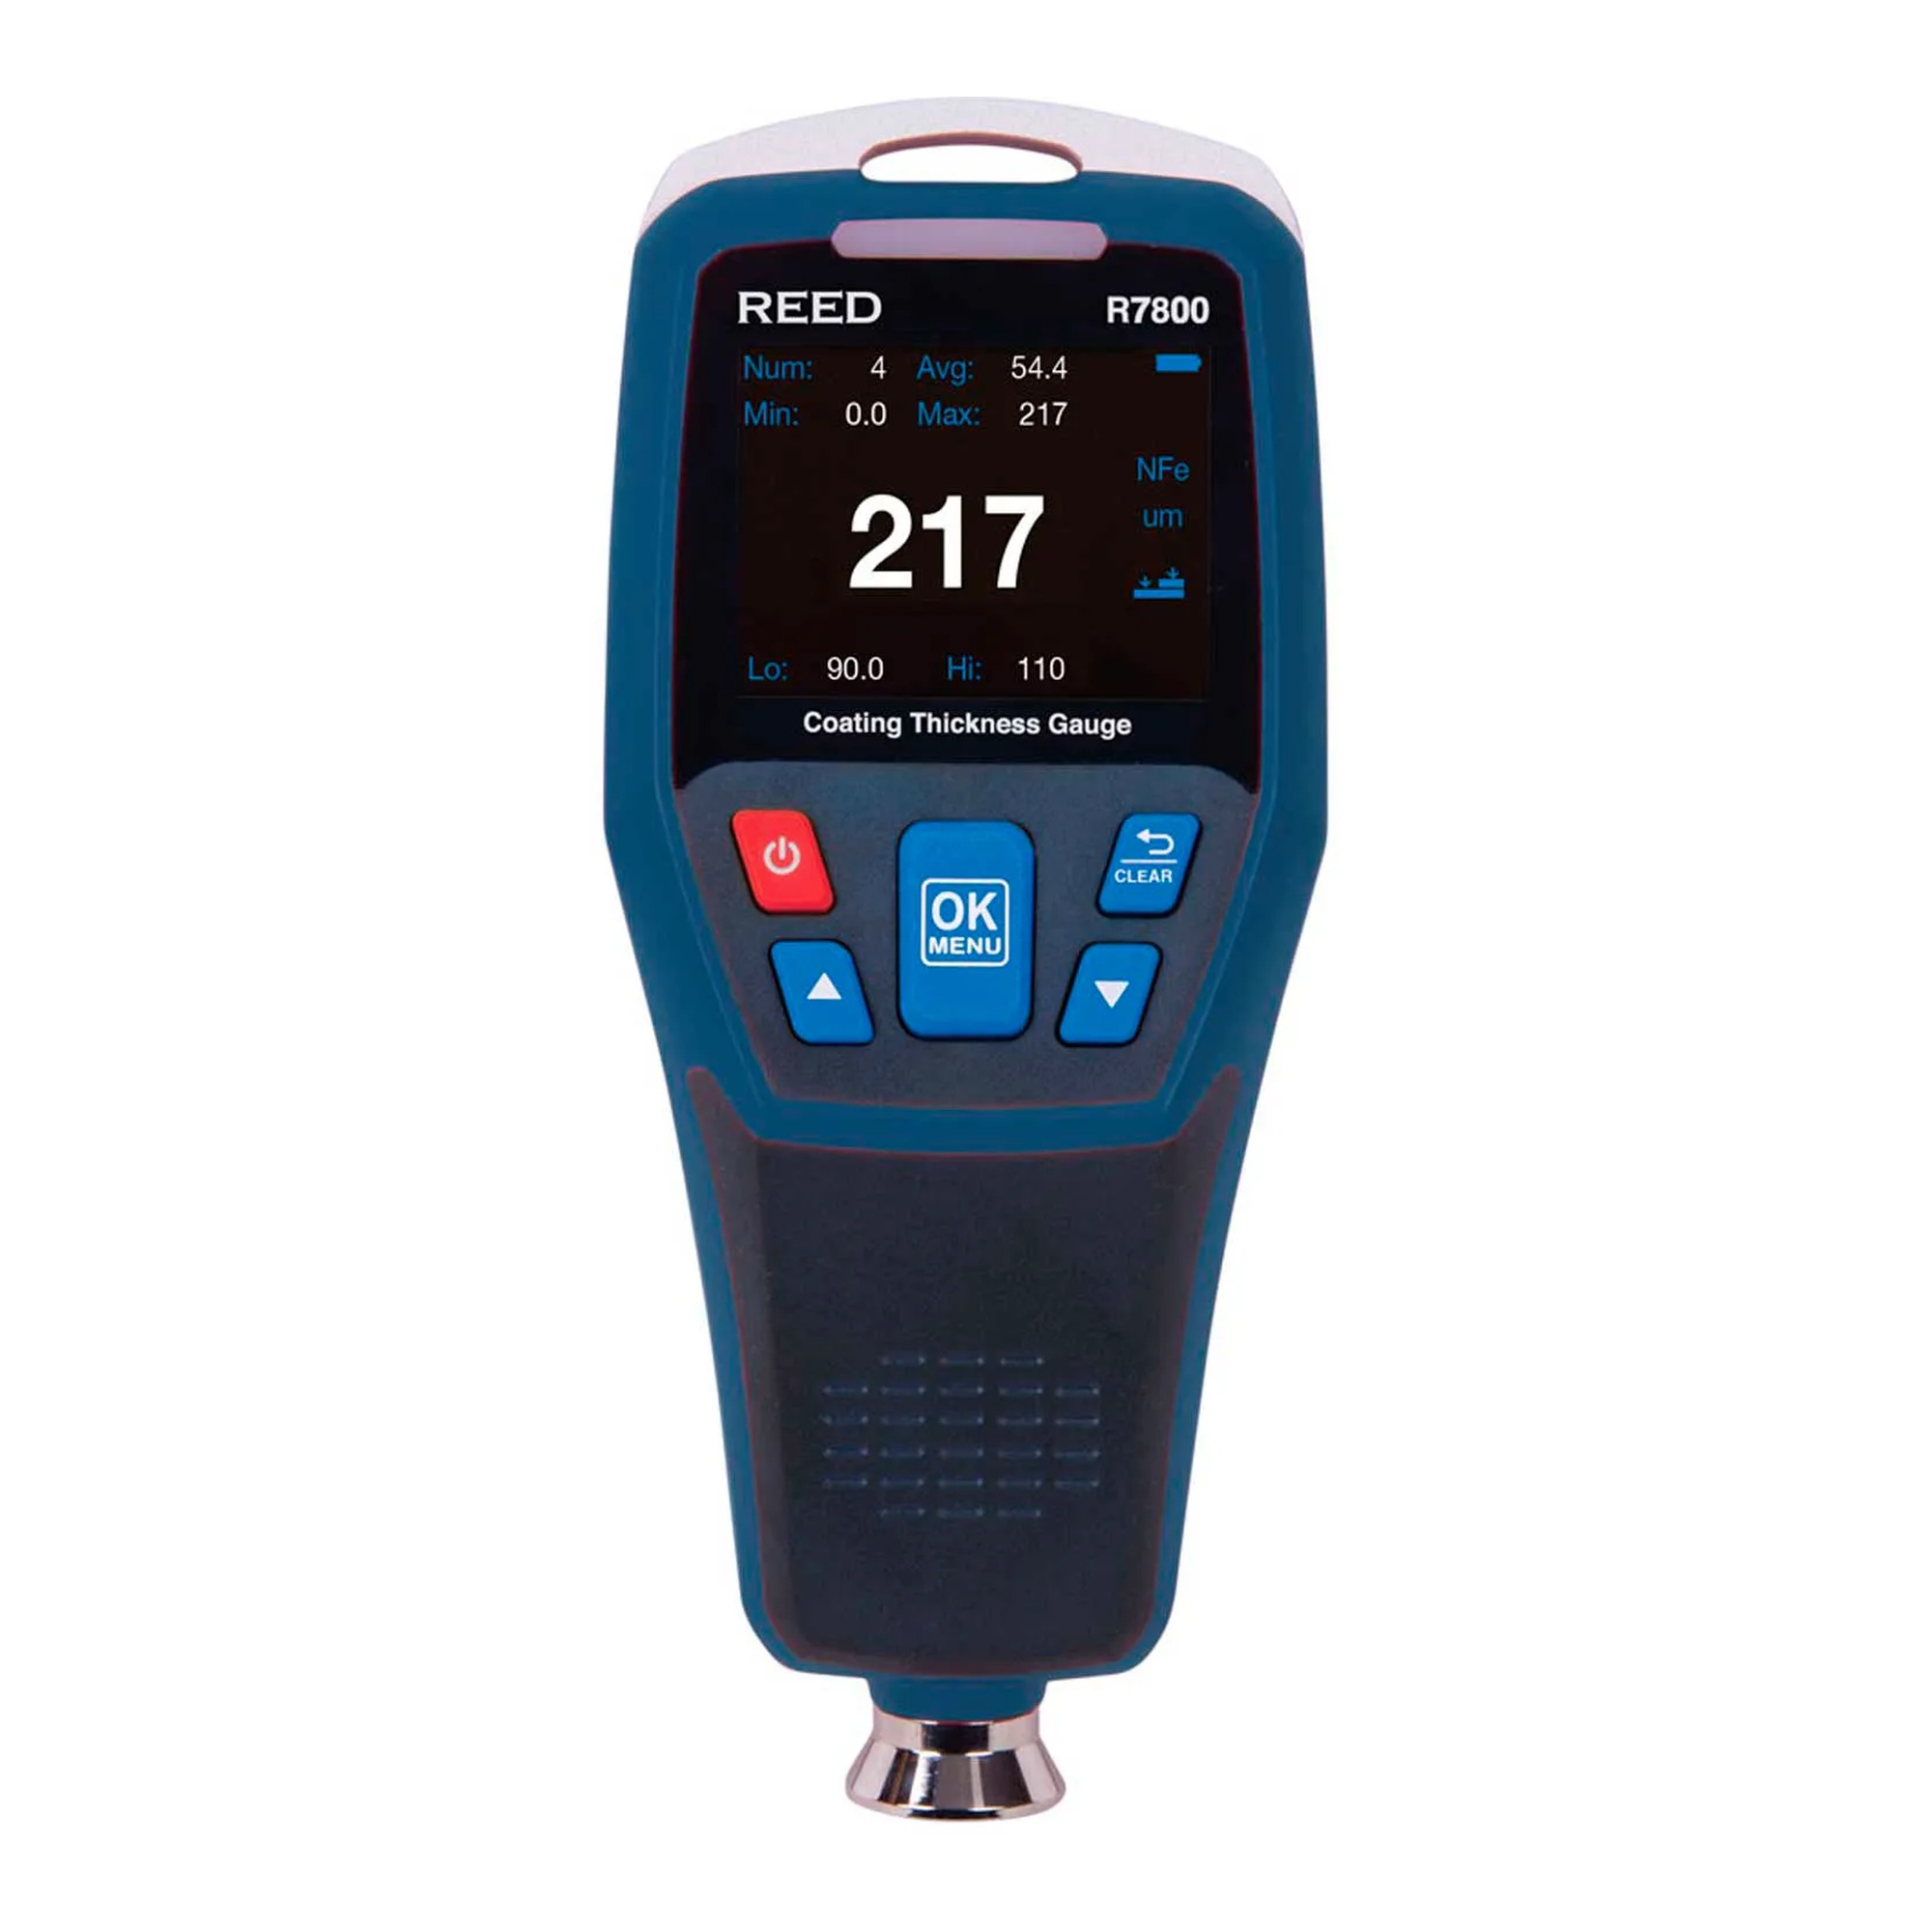
Coating Thickness Gauge, 1250 µm/50 Mils
Our Price:$295.94This coating thickness gauge helps inspection and quality-control professionals measure coating thickness without damaging the surface. It is designed for checking coatings on ferrous and non-ferrous...
-
Compact Digital Thickness Gauge, 0–0.50 in / 0–12.7 mm
Our Price:$209.94This compact digital thickness gauge is for inspection and measurement users who need to check material thickness within a 0–0.50 inch or 0–12.7 mm range. Its digital format provides a practical...
-
Mitutoyo
Dial Thickness Gauge, 0 to 0.50 in. Range
Our Price:$199.94This dial thickness gauge helps inspectors, machinists, and quality-control teams check material thickness across a 0 to 0.50 in. range. It provides a practical handheld option for taking repeatable...
-
iGAGING
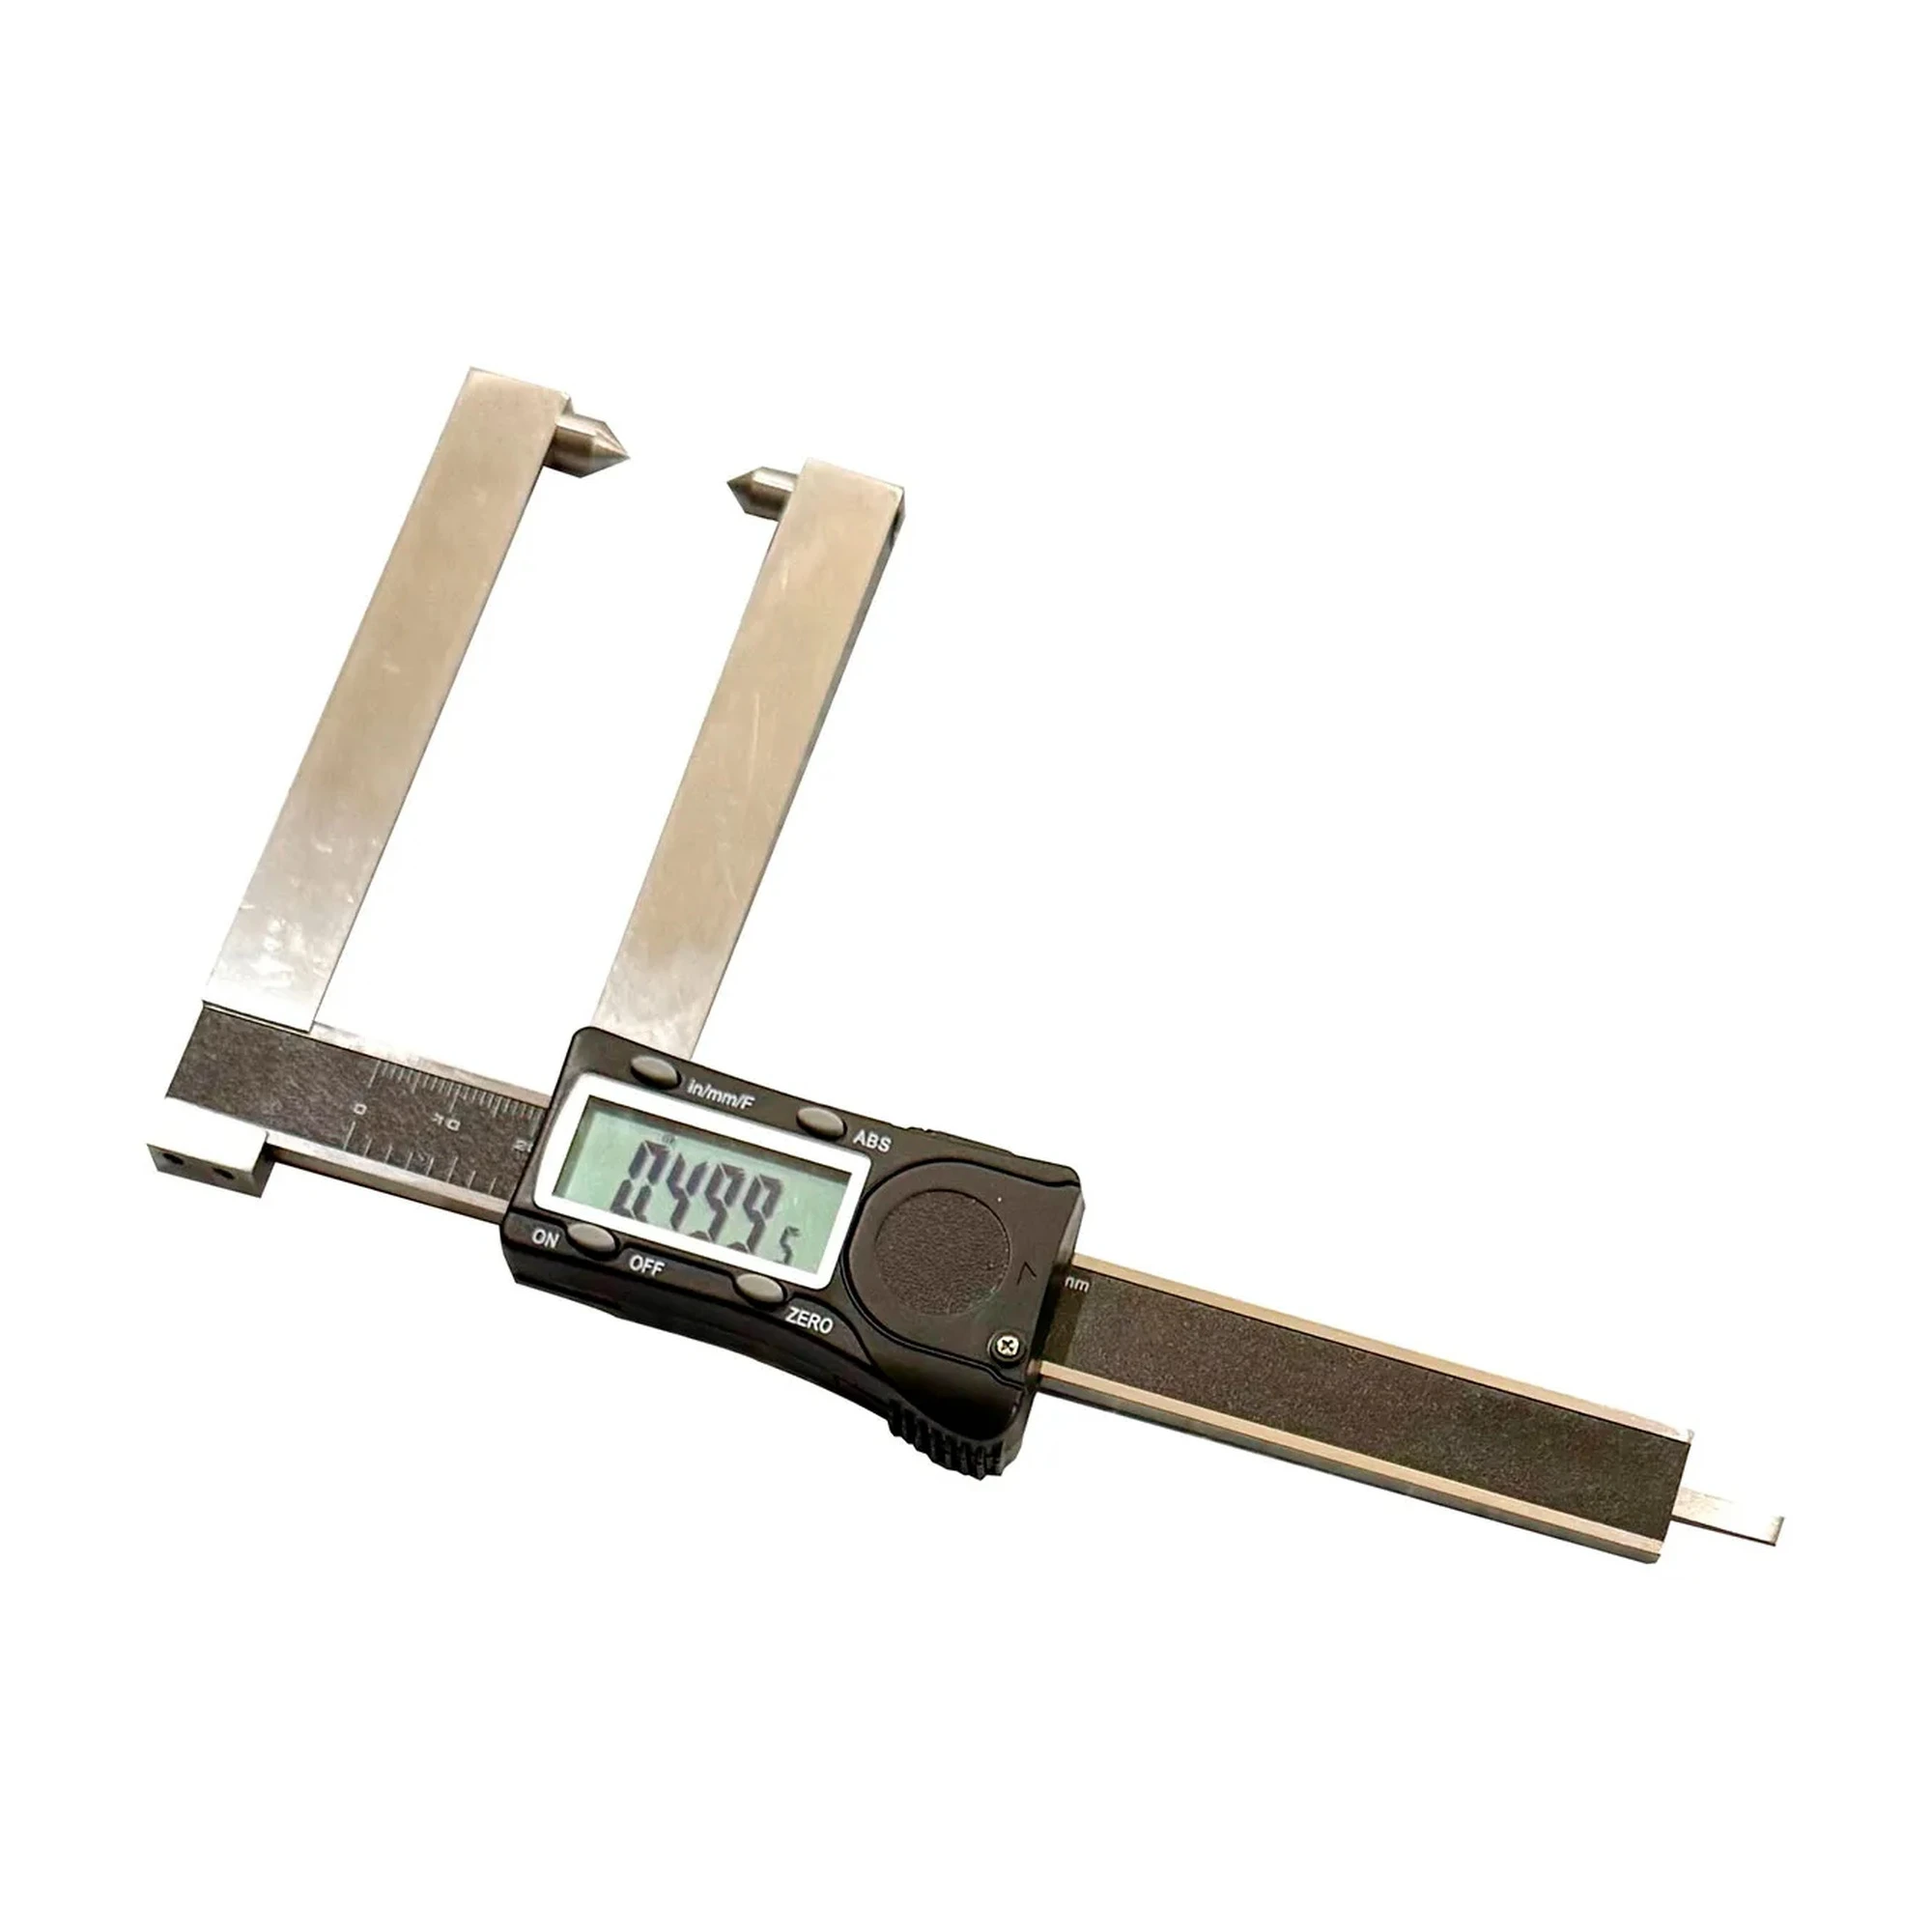
Digital Brake Rotor Thickness Gauge
Our Price:$61.94This digital brake rotor thickness gauge helps automotive service professionals measure brake rotor thickness without removing the wheel. It provides a direct reading for inspection and maintenance...
-
iGAGING
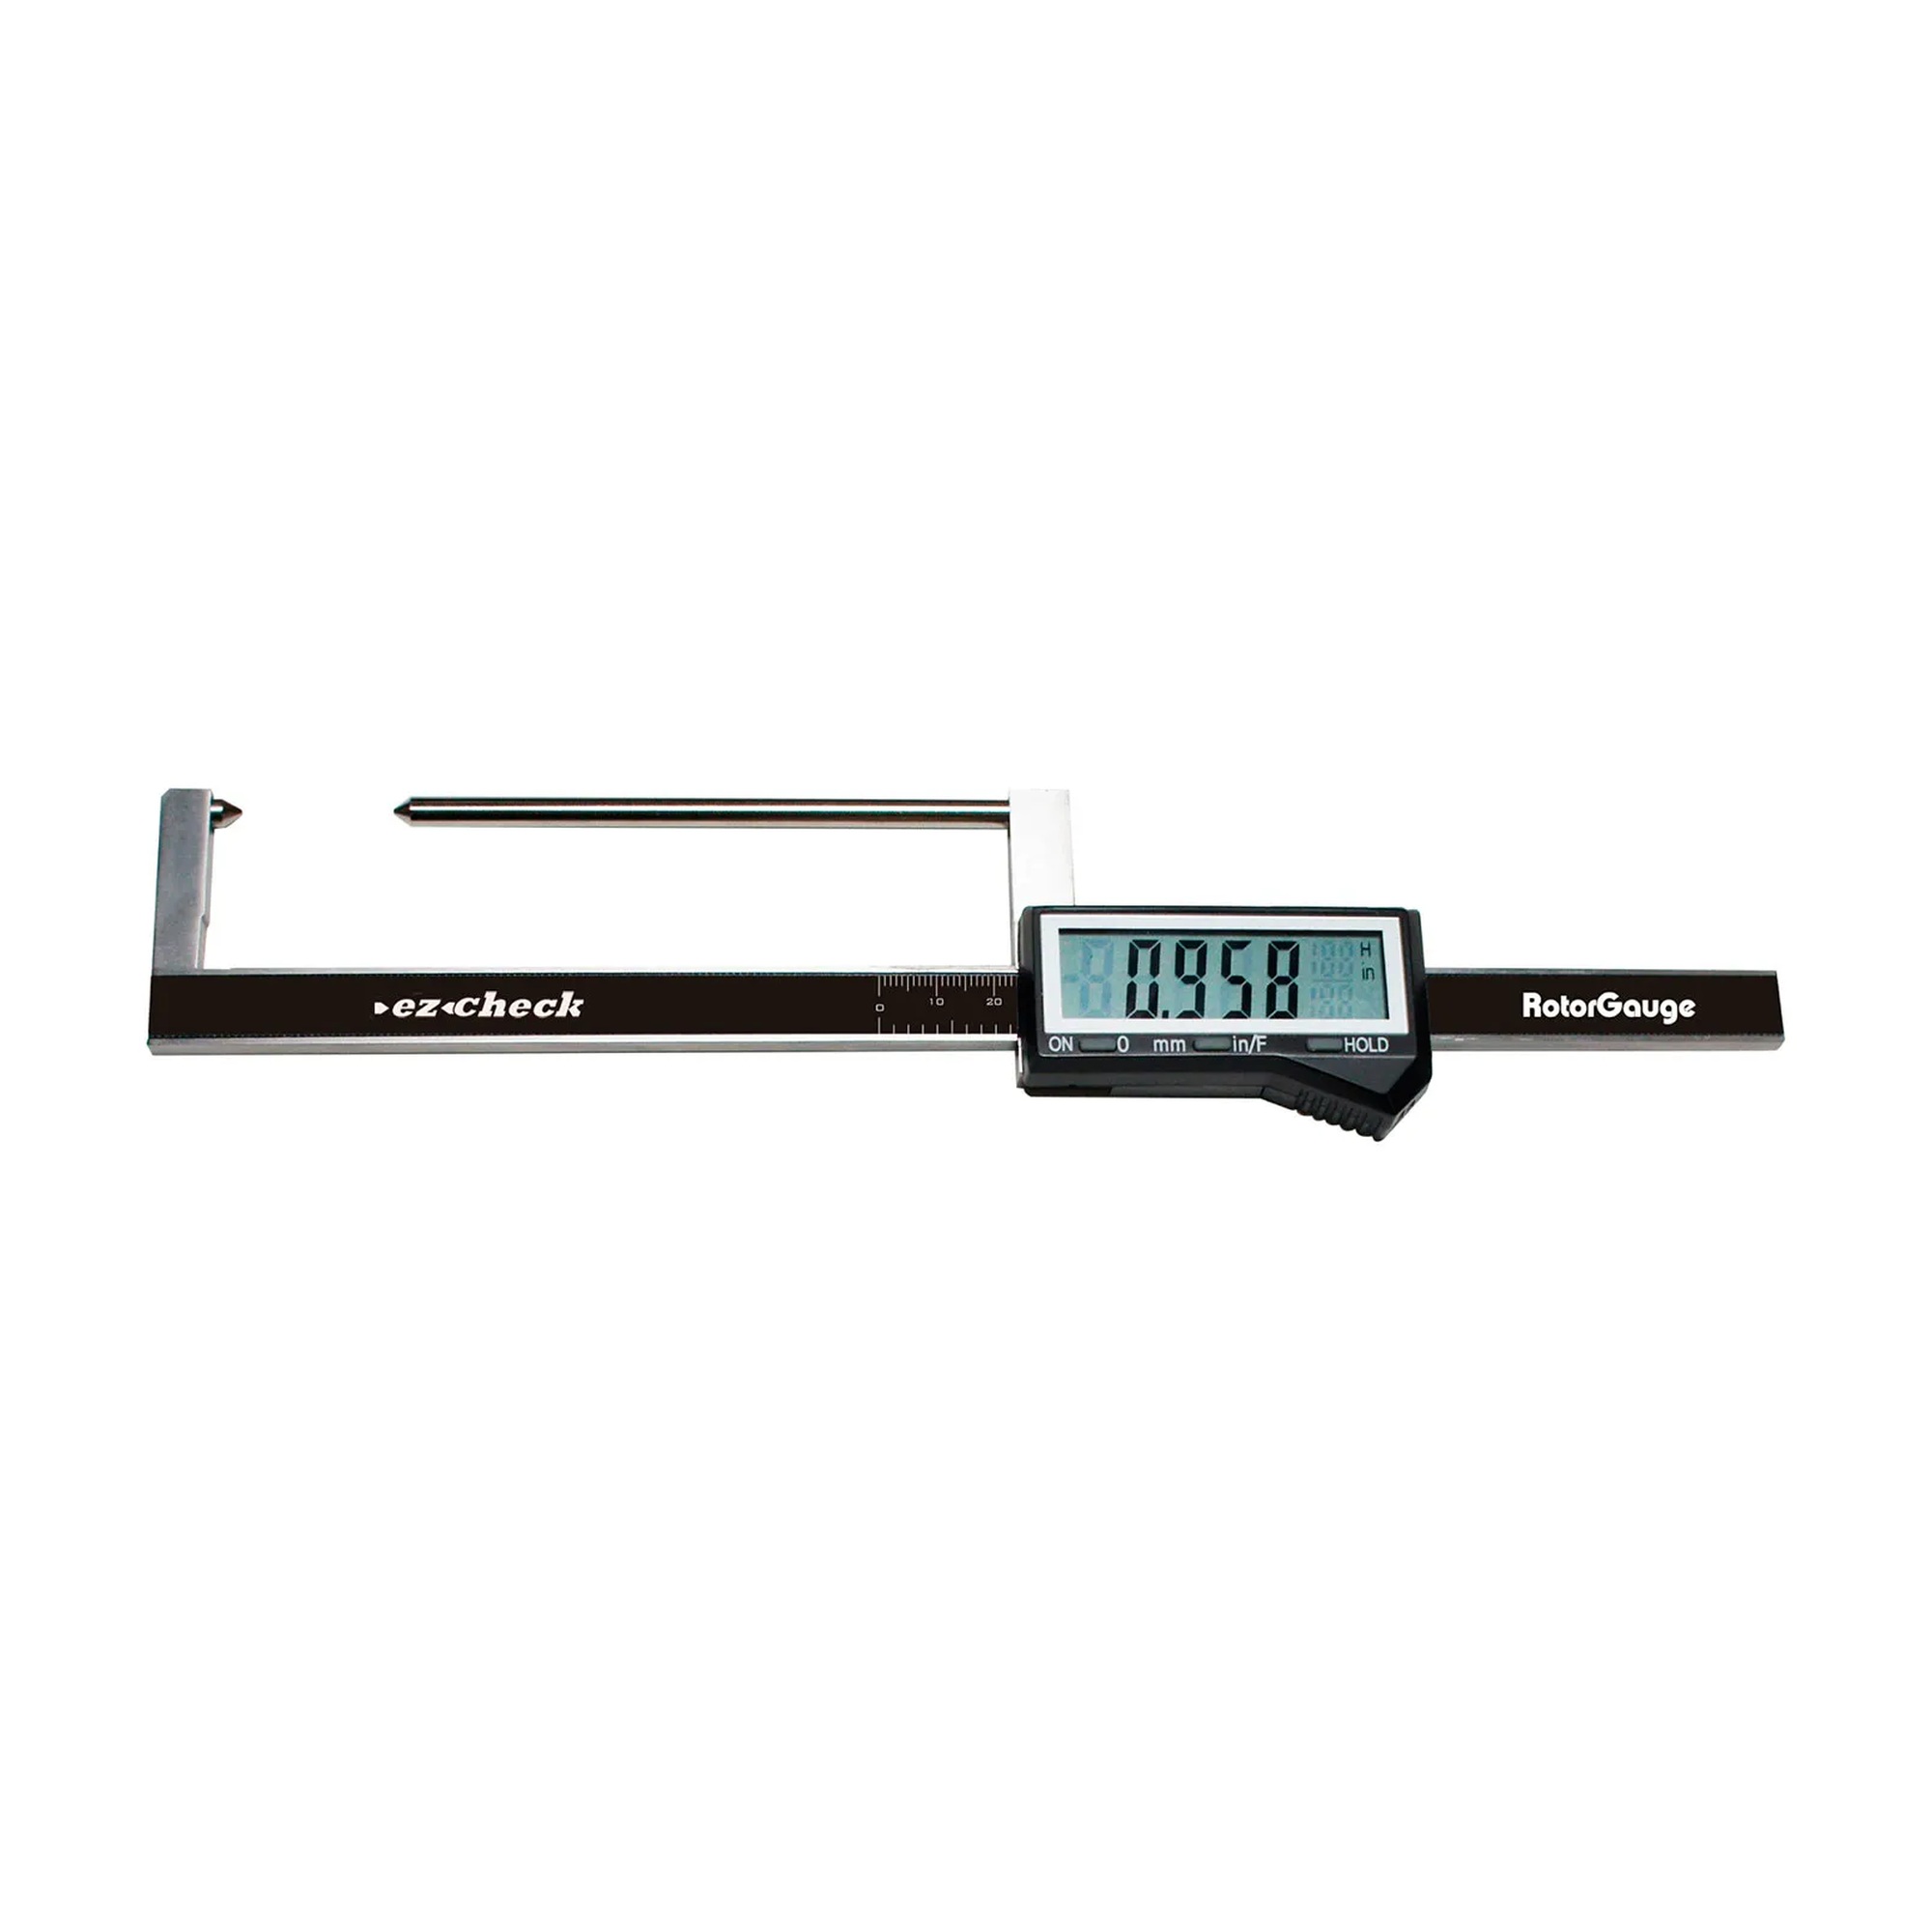
Digital Rotor Gauge, 0 to 3 in. Range
Our Price:$54.94This digital rotor gauge is designed for automotive aftermarket professionals who need to check rotor thickness during inspection and service work. It provides a clear digital measurement to support...
-
iGAGING
Digital Snap Thickness Gauge with Interchangeable Contacts
Our Price:$48.94This digital snap thickness gauge helps inspectors, machinists, and quality-control teams measure material thickness with a spring-loaded contact movement. Its snap-style design supports quick checks...
-
iGAGING
Digital Thickness Gauge Set, 0–1 in. Range
Our Price:$76.94This digital thickness gauge set helps inspectors, technicians, and shop users measure material thickness with a clear electronic readout. Its spring-loaded handle and lever support quick, repeatable...
-
REED Instruments
Ferrous Replacement Probe for CM-8822 Coating Thickness Gauge
Our Price:$179.94This ferrous replacement probe is for technicians who need to measure non-magnetic coating thickness on magnetic metal surfaces. It restores compatible probe capability for use with the CM-8822...
-
Williams
Heavy-Duty Master Feeler Gauge Set with 25 Blades
Our Price:$18.99This heavy-duty master feeler gauge set helps technicians and maintenance professionals check narrow clearances and gaps. It provides a range of blade thicknesses for selecting the measurement needed...
-
DeFelsko
Mechanical Pull-Off Coating Thickness Gauge for Steel
Our Price:$311.24This mechanical pull-off gauge helps inspectors and maintenance professionals check the thickness of non-magnetic coatings on steel. It supports nondestructive spot measurements for painted,...
-
Precision Brand
Metric Steel Feeler Gauge Assortment with 20 Blades
Our Price:$71.94This metric steel feeler gauge assortment helps manufacturing and maintenance professionals set close spacing and check tight tolerances. The 20 labeled blades provide a range of thickness options...
-
REED Instruments
Replacement Non-Ferrous Probe for CM-8822 Coating Thickness Gauge
Our Price:$179.94This replacement non-ferrous probe is for professionals who need to measure coating thickness on non-magnetic metal surfaces. It restores the non-ferrous measurement capability of a compatible...
-
Precision Brand
Steel Feeler Gauge Assortment with 20 Blades
Our Price:$99.94This steel feeler gauge assortment helps manufacturing and maintenance professionals set close spacing and check tight tolerances. It provides a range of blade thicknesses for measuring small gaps...
-
Precision Brand
Steel Feeler Gauge with 25 Rounded Blades
Our Price:$33.94This steel feeler gauge helps manufacturing and maintenance professionals set close spacing and check tight tolerances. Its fan-style blade arrangement provides a range of thickness options for...
-
REED Instruments
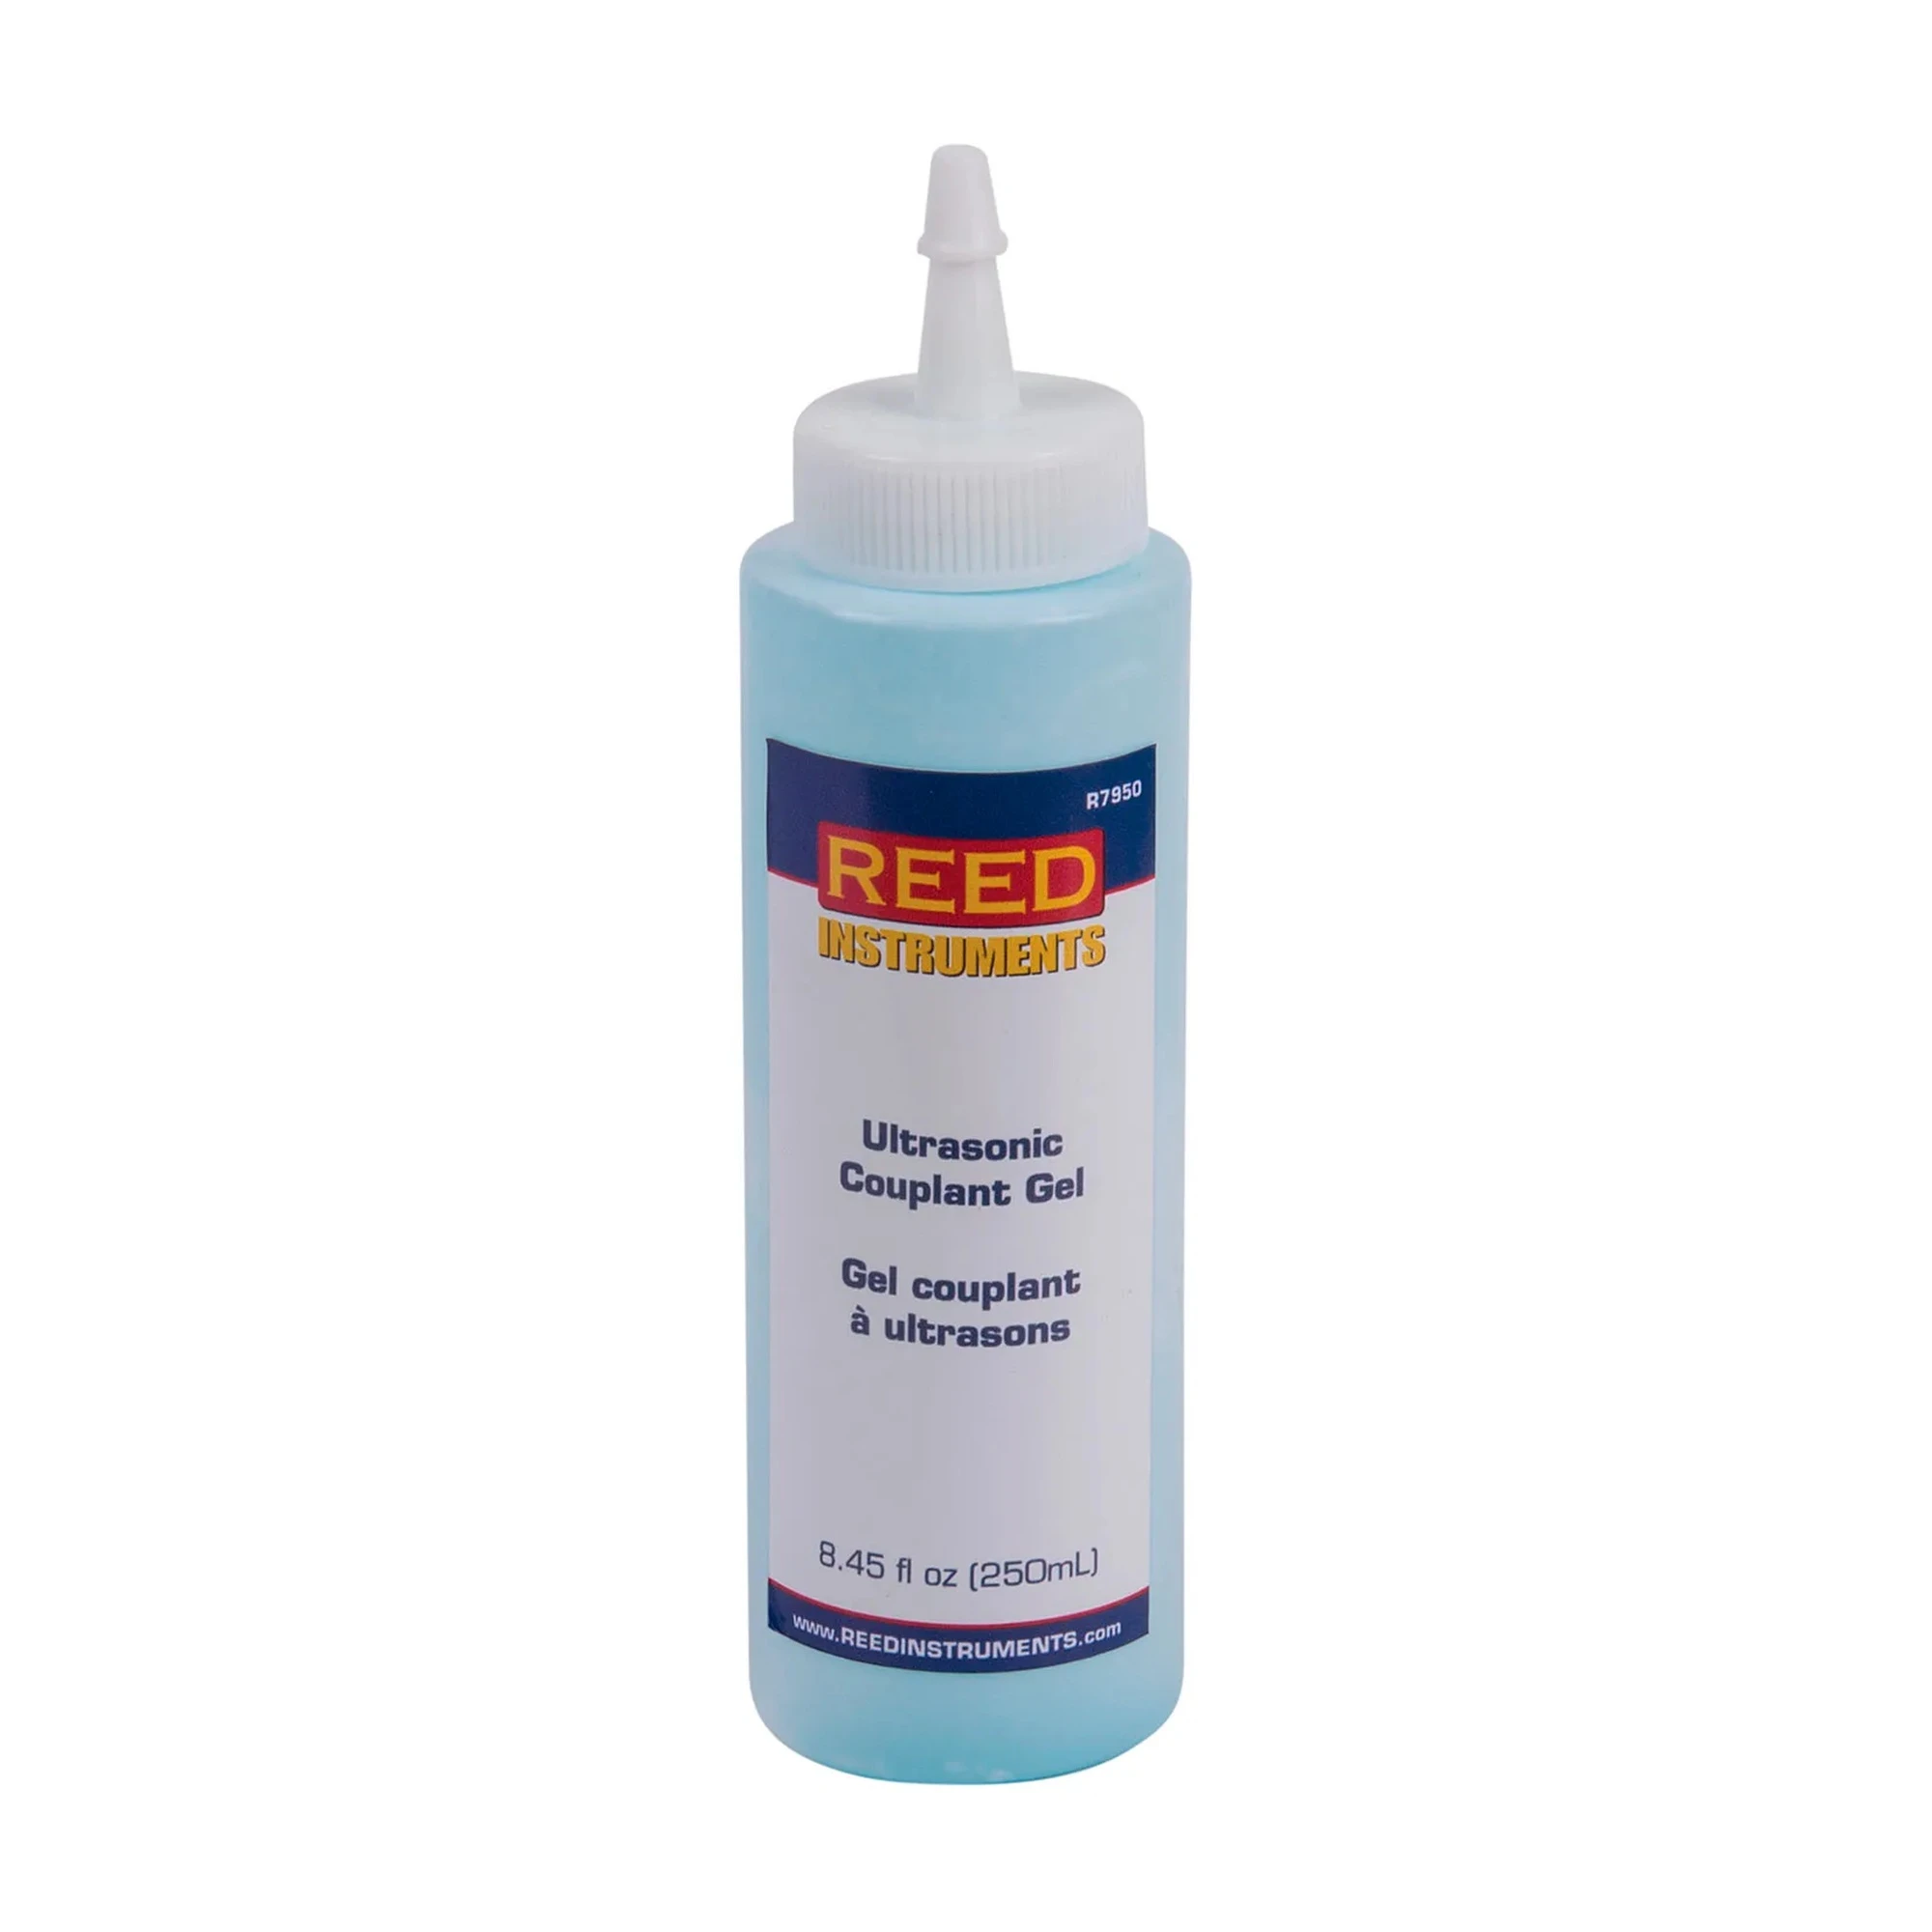
Ultrasonic Couplant Gel, 8.45 fl oz
Our Price:$14.24This general-purpose ultrasonic couplant gel helps inspection professionals and technicians create reliable contact between an ultrasonic thickness gauge transducer and the test surface. It is...
-
REED Instruments
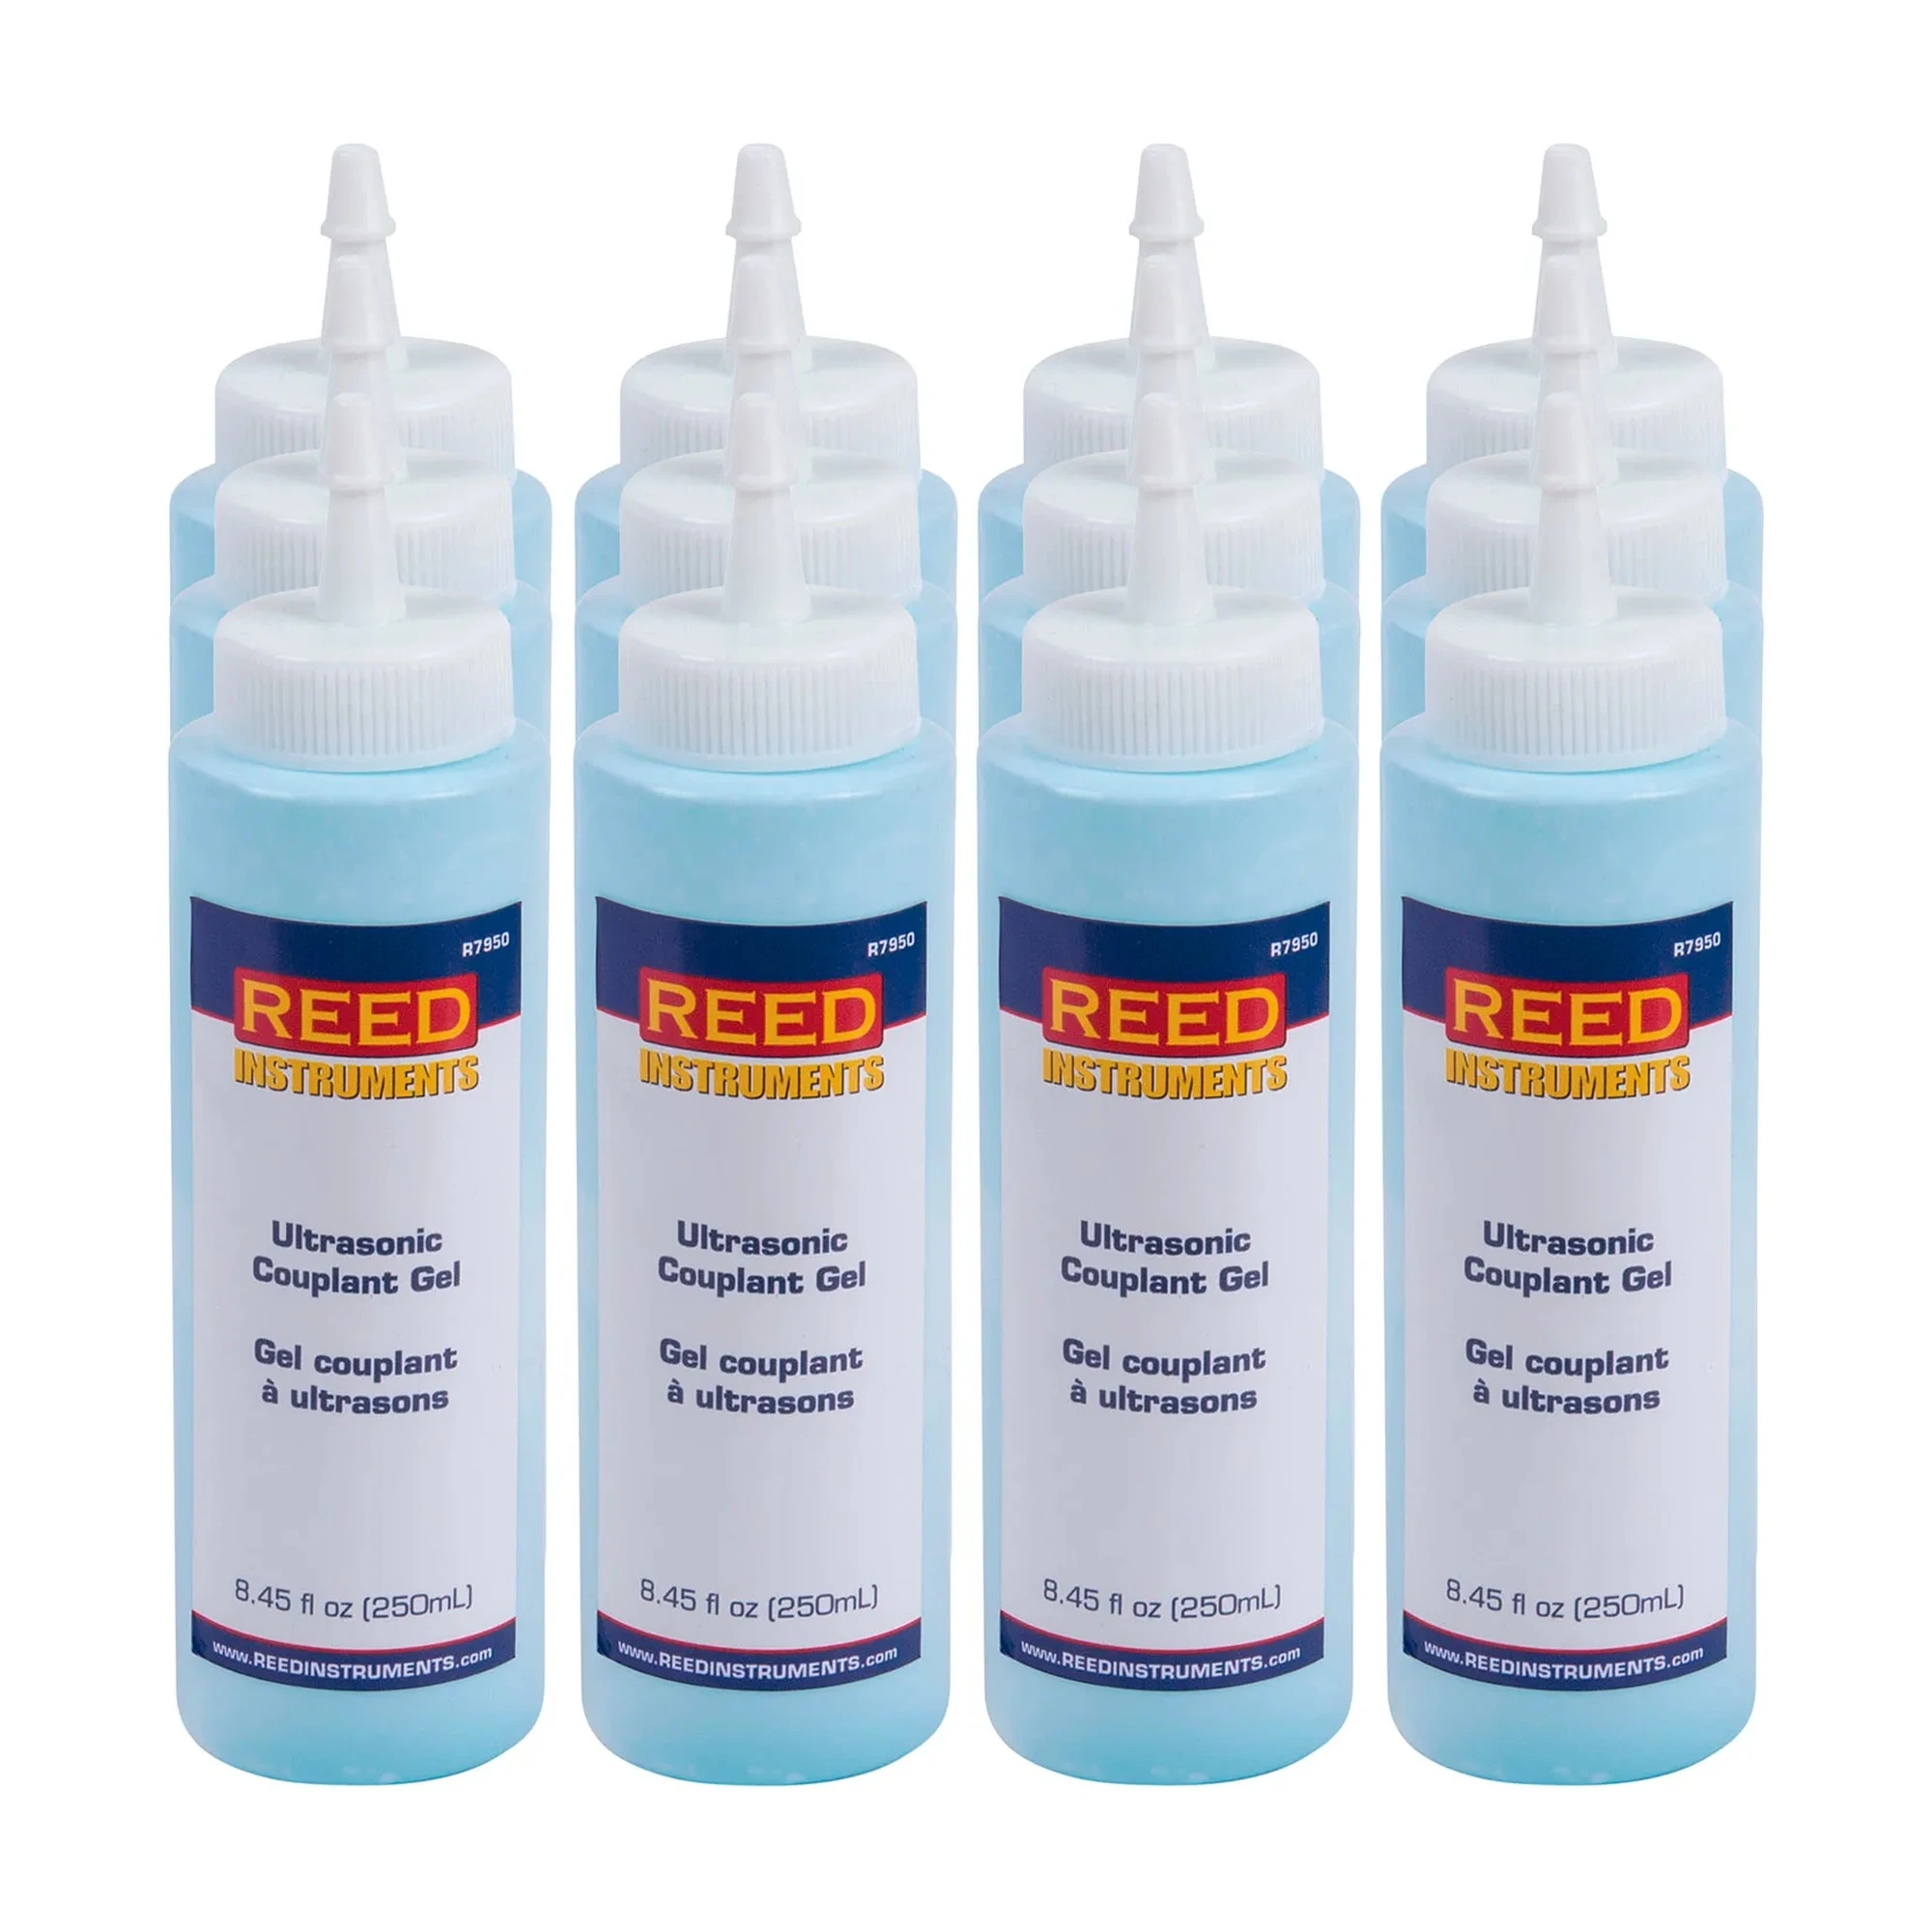
Ultrasonic Couplant Gel, 8.45 fl oz, Pack of 12
Our Price:$159.94This general-purpose ultrasonic couplant gel supports technicians using ultrasonic thickness gauges by helping create contact between the transducer and the test surface. Its gel consistency is...









Choose Thickness and Gauge Measuring Tools for the Measurement at Hand
Start with what needs to be measured: a narrow clearance, a coating on metal, material thickness, or rotor thickness. Then compare the available range, measurement units, readout style, access needs, calibration features, and compatibility requirements shown for each tool type.
Popular examples in this category
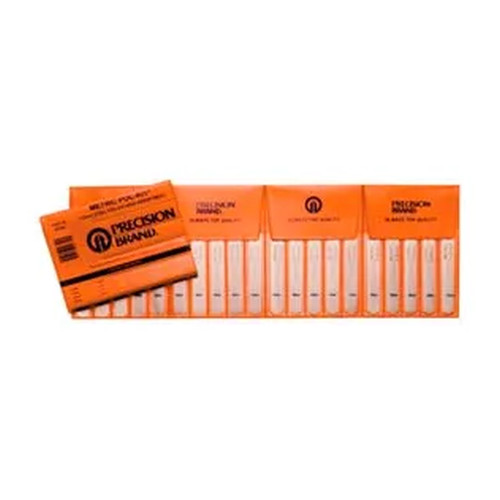 Metric Steel Feeler Gauge Assortment with 20 BladesWBB513381
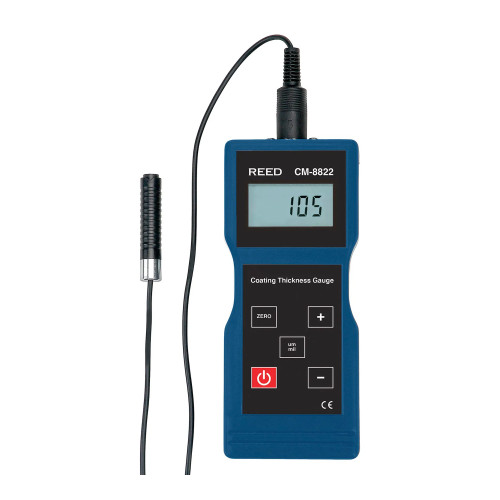 Coating Thickness Gauge, 1000 µmWBB3181894
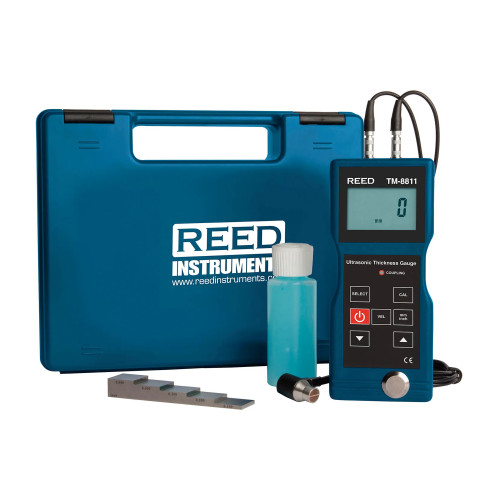 Ultrasonic Thickness Gauge Kit with 5-Step Calibration BlockWBB3161486
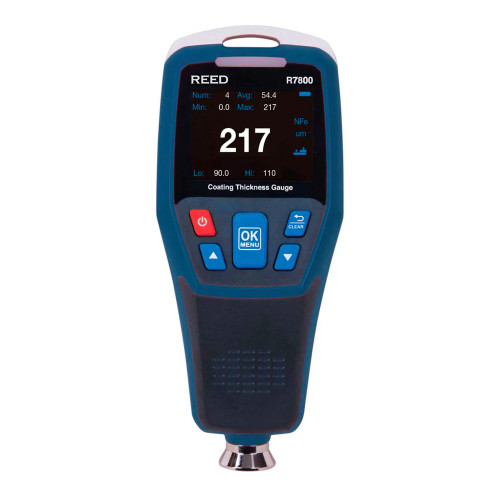 Coating Thickness Gauge, 1250 µm/50 MilsWBB3076534
Match the tool to the measurement
Use feeler gauges for small gaps and clearances during fitting, adjustment, and inspection. Choose coating gauges for non-magnetic coatings on ferrous or non-ferrous metal substrates. Dial and digital thickness gauges support direct material checks, while the ultrasonic kit is intended for monitoring pipes, pressure vessels, and other components.
Compare range, resolution, and access
Select a range that covers the thickness or clearance being checked. Compare stated resolution or graduations where provided, choose inch, metric, or dual markings as needed, and consider blade shape, jaw depth, or lifting controls for the measurement location and workflow.
Support inspection, maintenance, and quality work
These tools are represented in manufacturing, industrial maintenance, automotive inspection and service, machining, and quality-control tasks. Typical work includes checking close spacing, verifying paint or plating thickness, evaluating rotors, and taking repeatable material thickness measurements.
Consider calibration, data, and replacement needs
Some coating gauges offer zero or two-point calibration, automatic substrate or probe recognition, tolerance alarms, and visual indicators. Selected electronic gauges provide LCD displays, unit selection, SPC output, or USB data capability. Replacement ferrous and non-ferrous probes are available for the compatible CM-8822 coating thickness gauge.
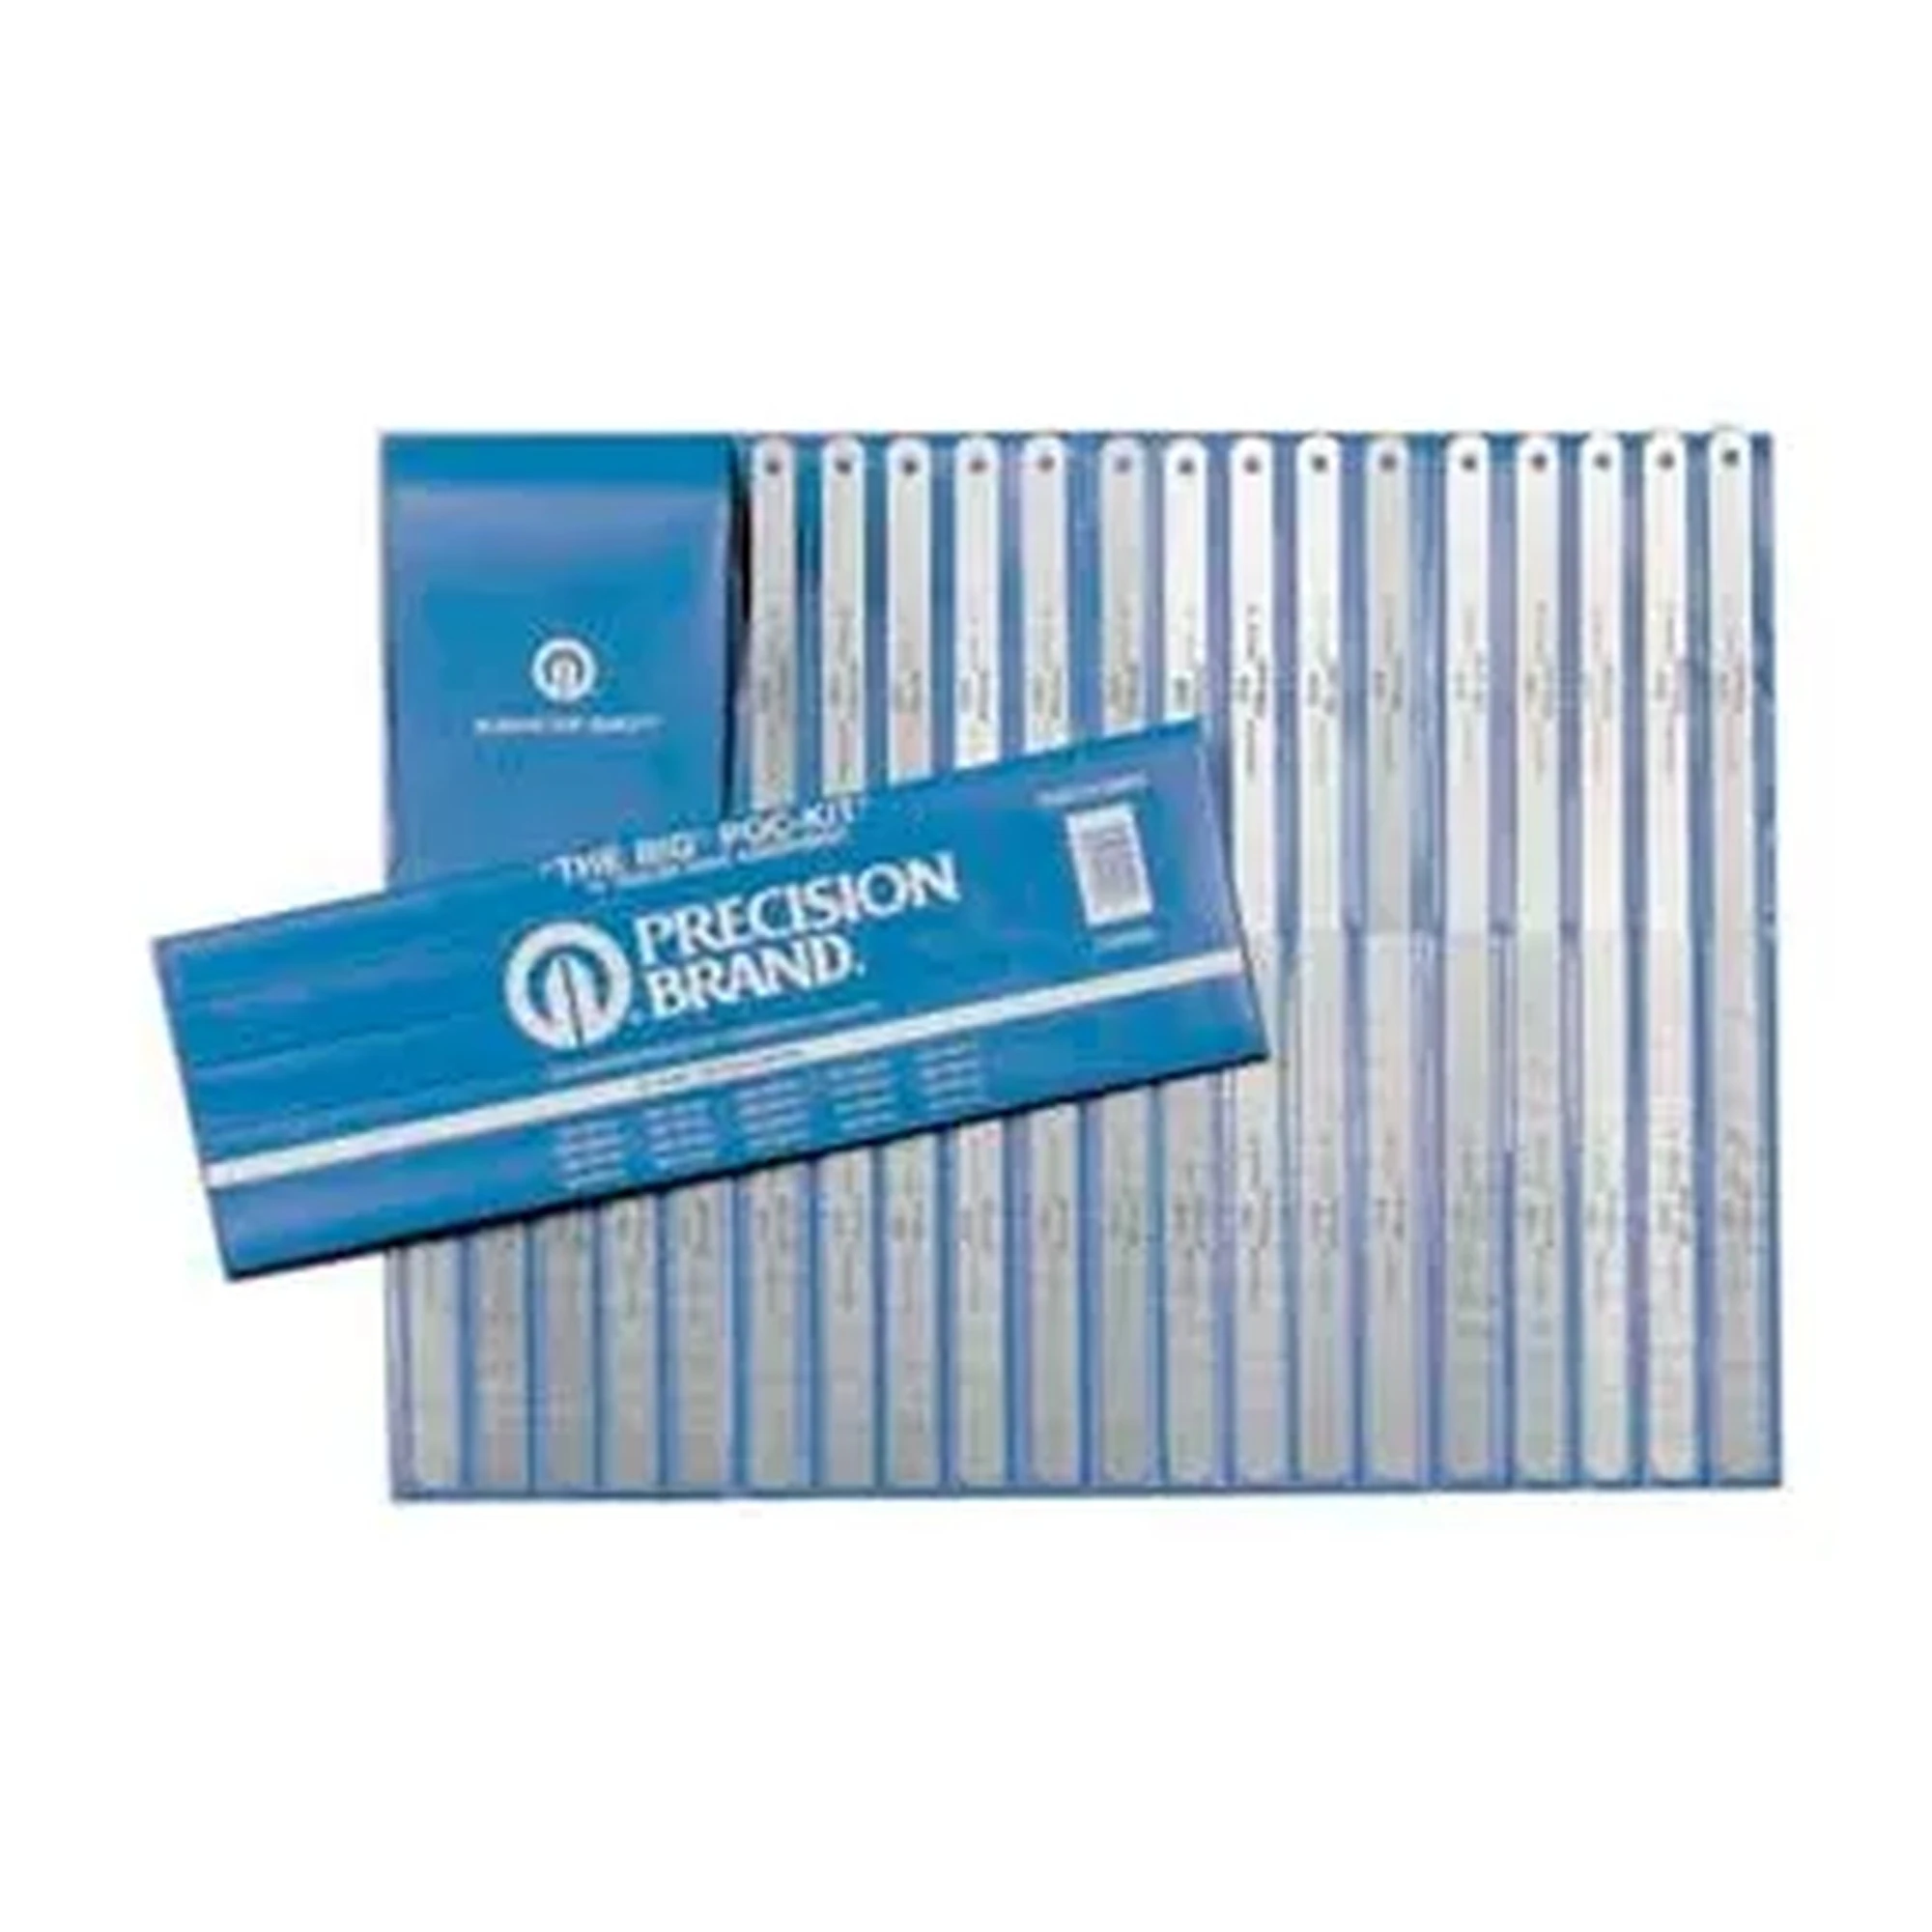
The metric steel assortment provides 20 labeled thicknesses from 0.05 mm to 1.00 mm.
The heavy-duty master feeler gauge set provides 25 blade thicknesses.
The 0 to 0.47 in. / 0 to 12 mm digital thickness gauge provides this stated resolution.
The digital rotor gauge has a stated 3.5 in. jaw depth.
Compare the Main Tool Types
Use this overview to narrow the category by the type of thickness or gap being checked and the features represented in the available products.
| Tool type | Best suited for | Features to compare |
|---|---|---|
| Feeler gauges | Narrow gaps, close clearances, fitting, and adjustment work | Blade count and thickness selection; straight or bent blades; metric, decimal, or dual markings; holder and storage design |
| Coating thickness gauges and probes | Non-magnetic coatings on ferrous and non-ferrous metal substrates | Measurement range; substrate or probe recognition; calibration method; units; tolerance indicators; compatible replacement probe requirements |
| Direct and ultrasonic thickness gauges | Material thickness checks, component inspection, and rotor evaluation | Measuring range; resolution or graduations; inch or metric operation; display type; contact arrangement, jaw depth, calibration block, or data output |
Plan the right fit before choosing
Identify the measurement method
The product types in this category address different measurement tasks, so choosing the right method comes first.
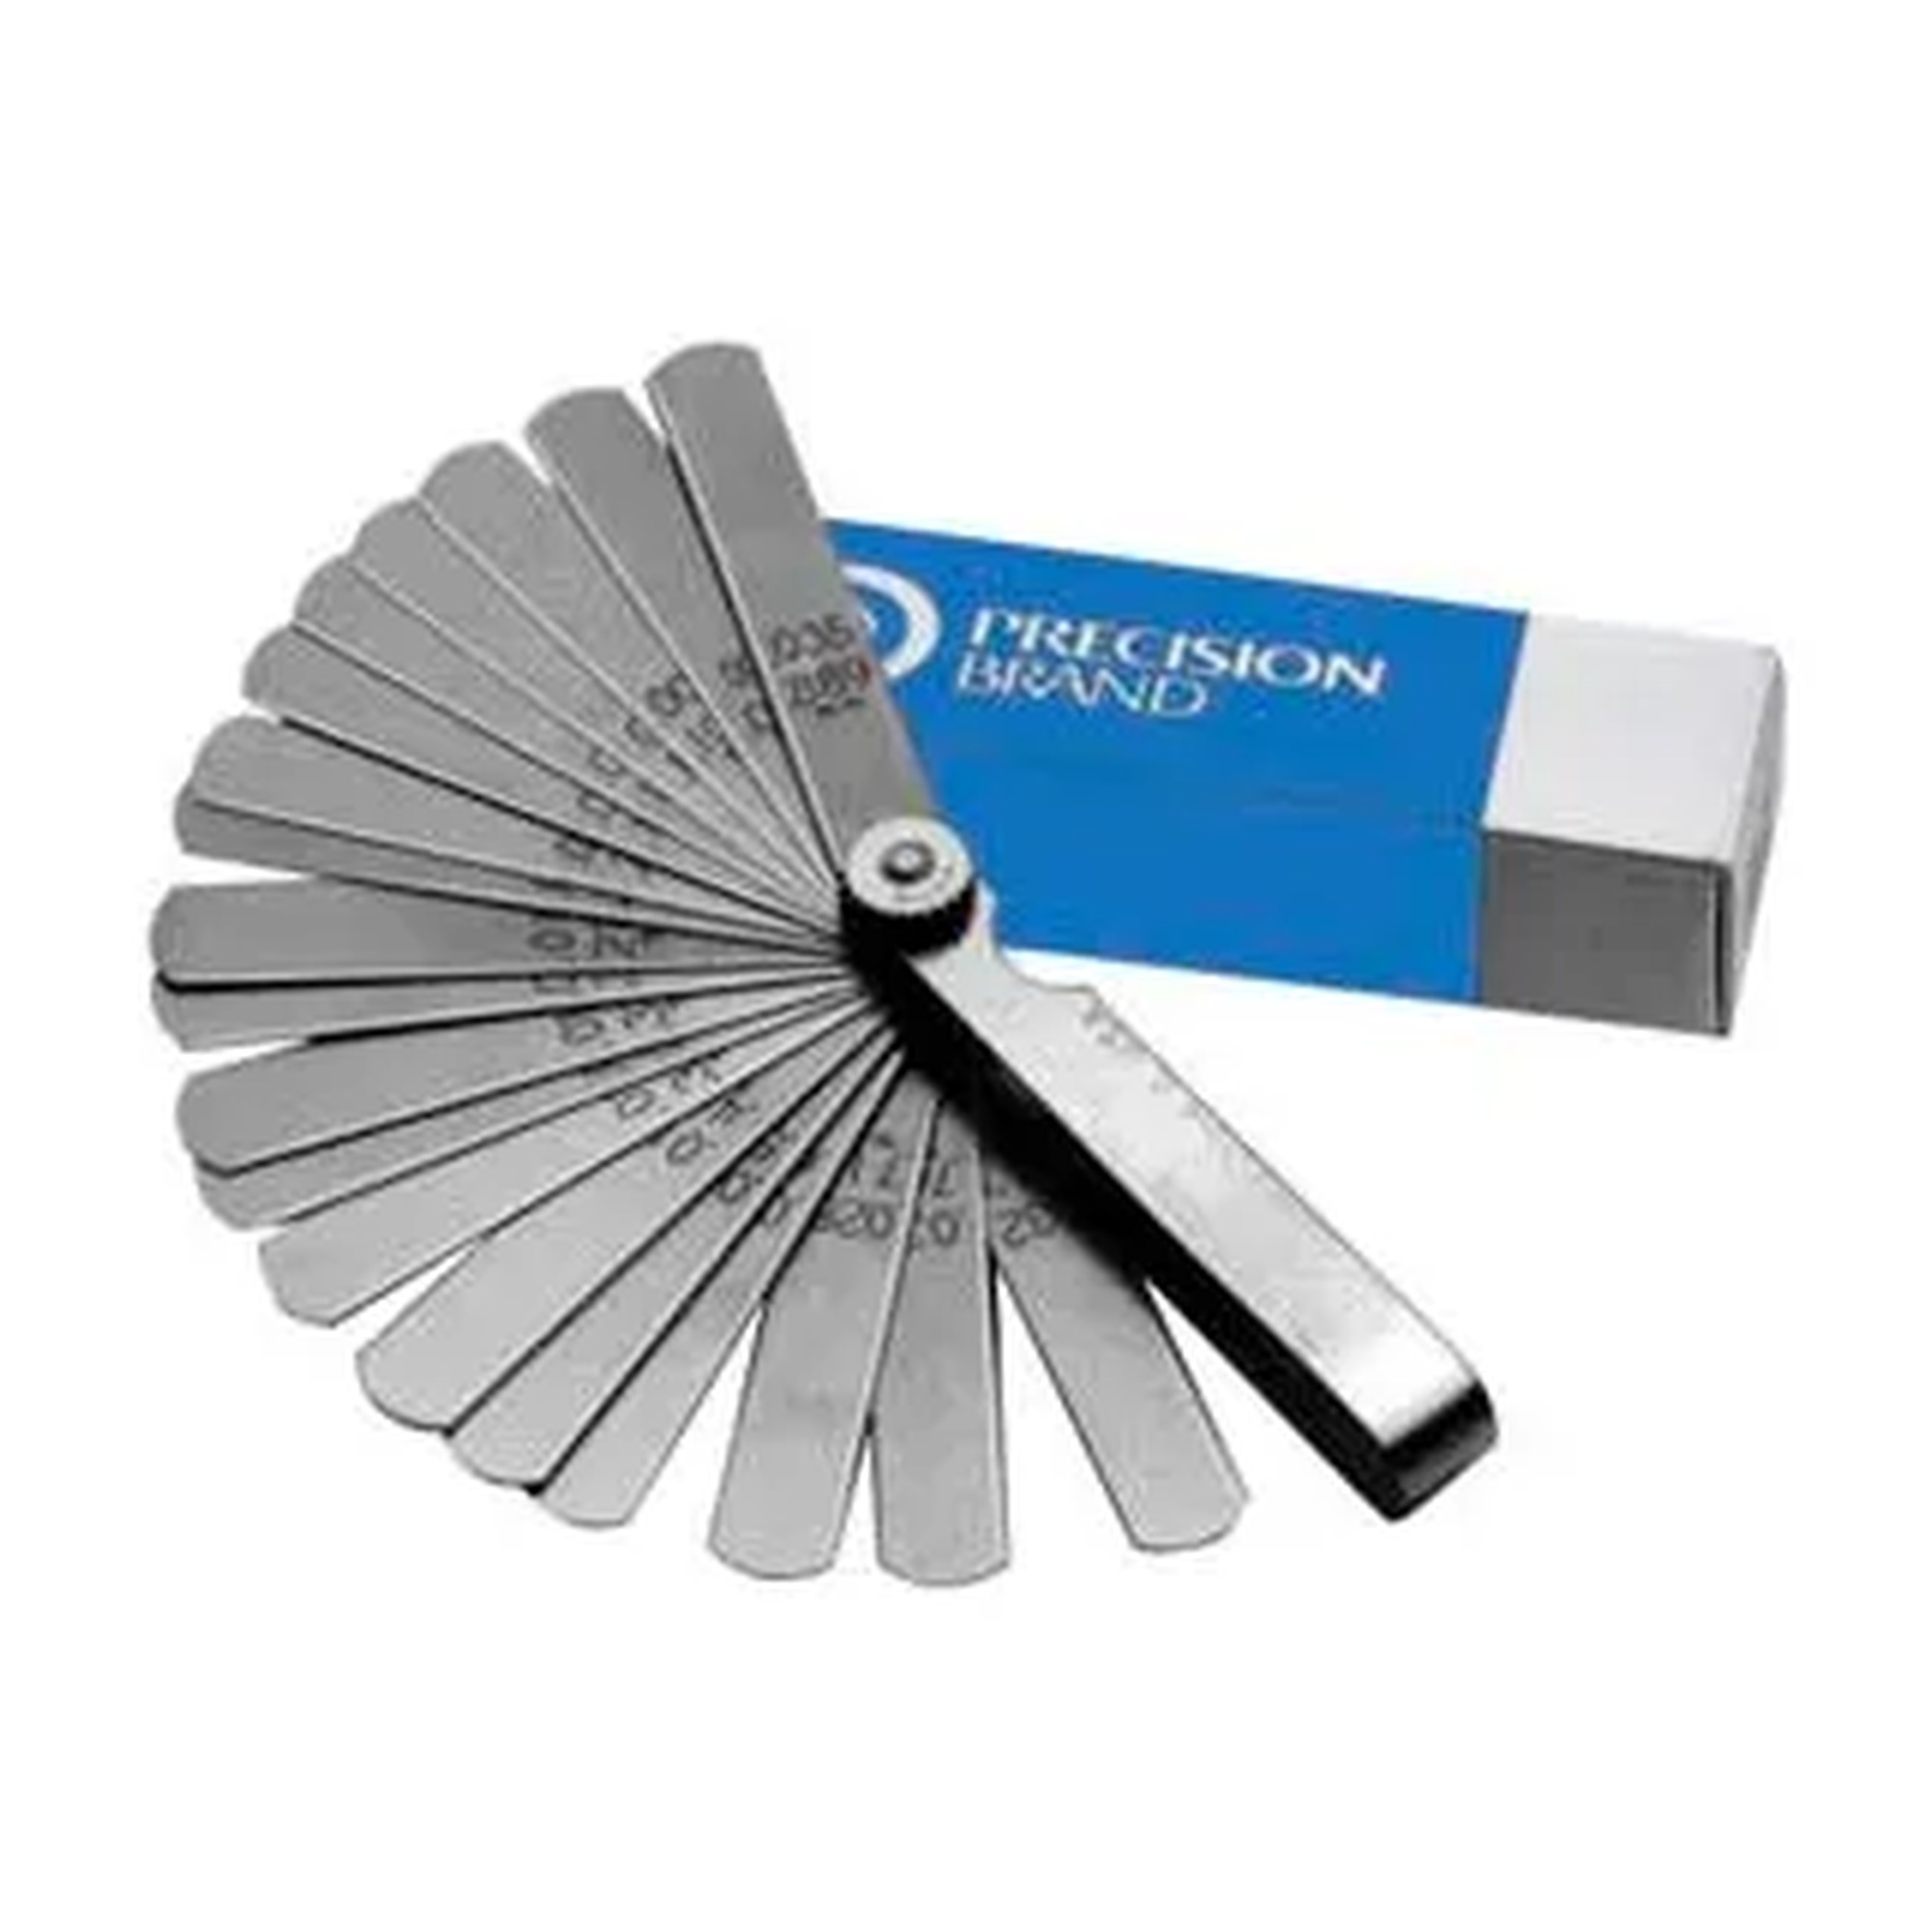
- Feeler gauge sets use individual blades to check narrow gaps and clearances; options include straight metric blades, bent blades for angled access, and a 25-blade master set.
- Coating thickness gauges measure non-magnetic coatings on metal substrates. Available features include ferrous and non-ferrous measurement capability, automatic recognition or detection, and tolerance-related functions.
- Dial and digital thickness gauges provide direct thickness readings using contact surfaces and a spindle mechanism.
- The ultrasonic thickness gauge kit includes a 5-step calibration block for verification work on pipes, pressure vessels, and other components.
- The digital rotor gauge is designed for rotor thickness checks during automotive inspection and service work.
Compare measurement range and reading format
Choose a tool whose stated range and display or marking format fit the work being performed.
- The metric steel feeler gauge assortment covers 0.05 mm to 1.00 mm across 20 labeled blades.
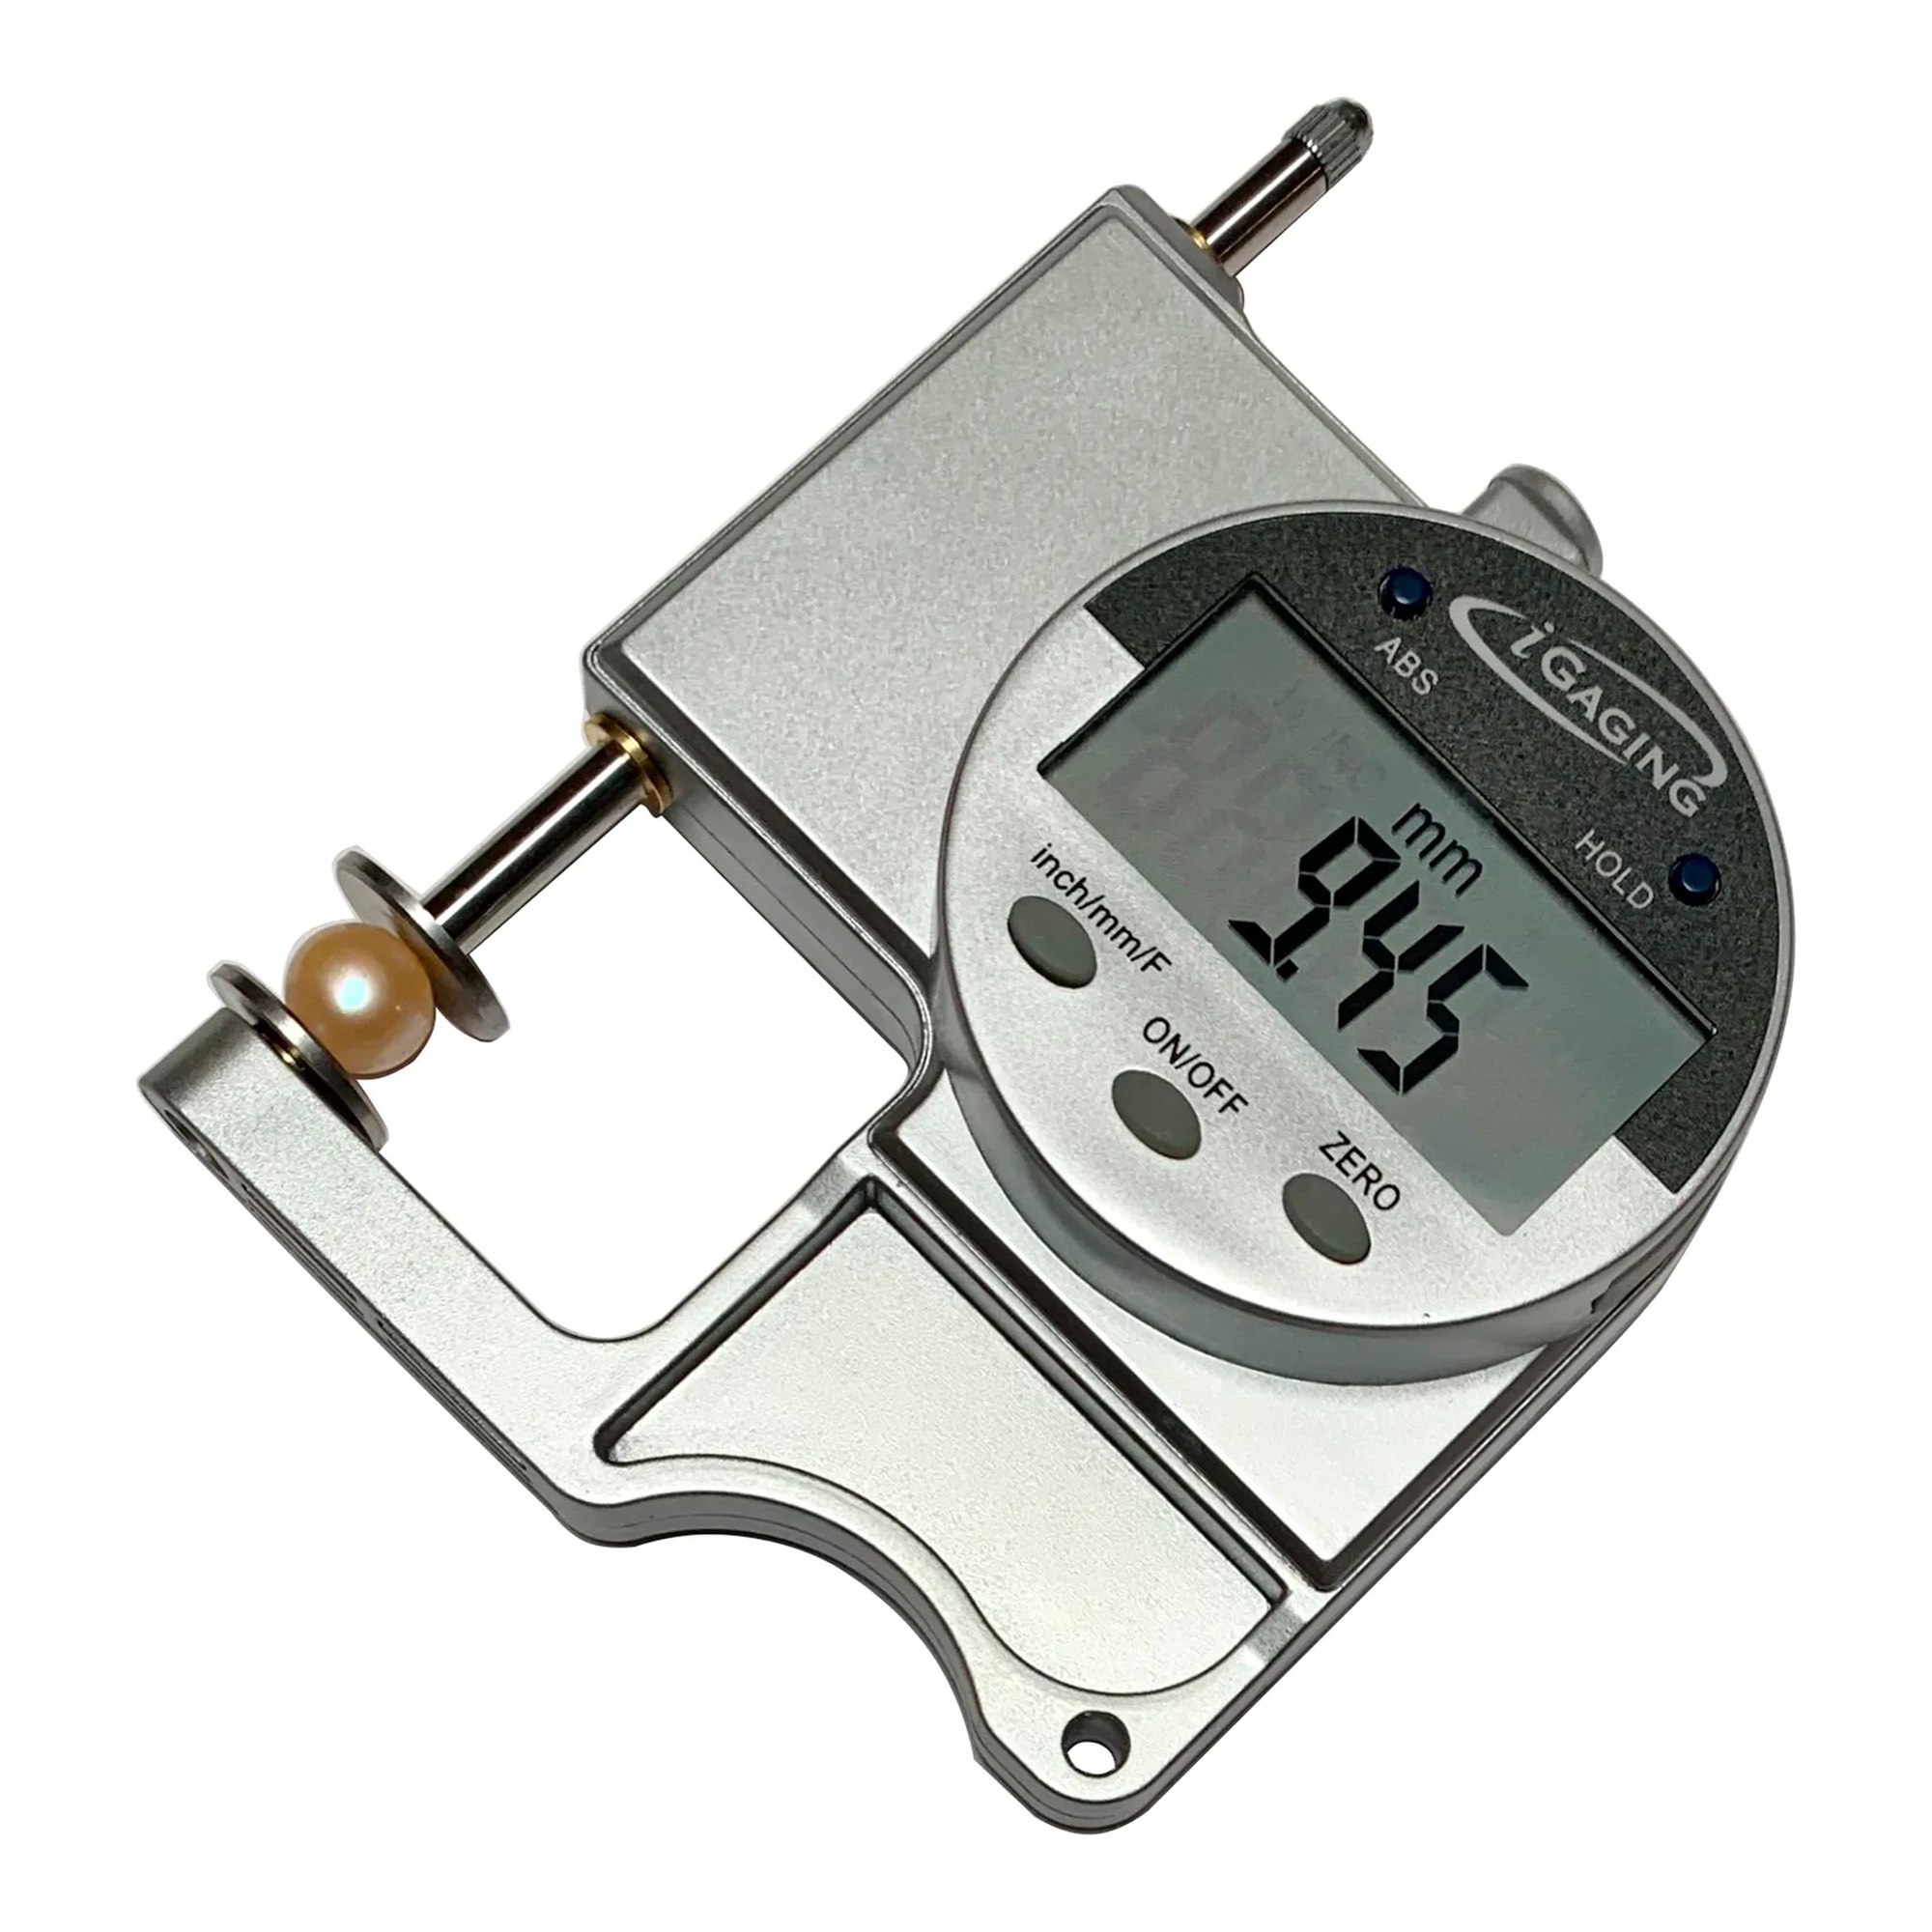
- The 0–1 in. flat dial thickness gauge has 0.001 in. dial graduations, while the digital thickness gauge measures 0 to 0.47 in. / 0 to 12 mm with 0.0001 in. resolution.
- The 0 to 0.50 in. dial thickness gauge provides a separate direct-measurement option.
- Coating gauge choices include 1000 µm and 1250 µm / 50 mil models, with selected models offering microns or mils.
- The ultrasonic gauge offers 0.004 in. resolution and selectable inch or millimeter units; the rotor gauge supports inches, millimeters, or fractional increments.
Review handling, inspection, and workflow features
Features can help fit the tool to access requirements and inspection routines.
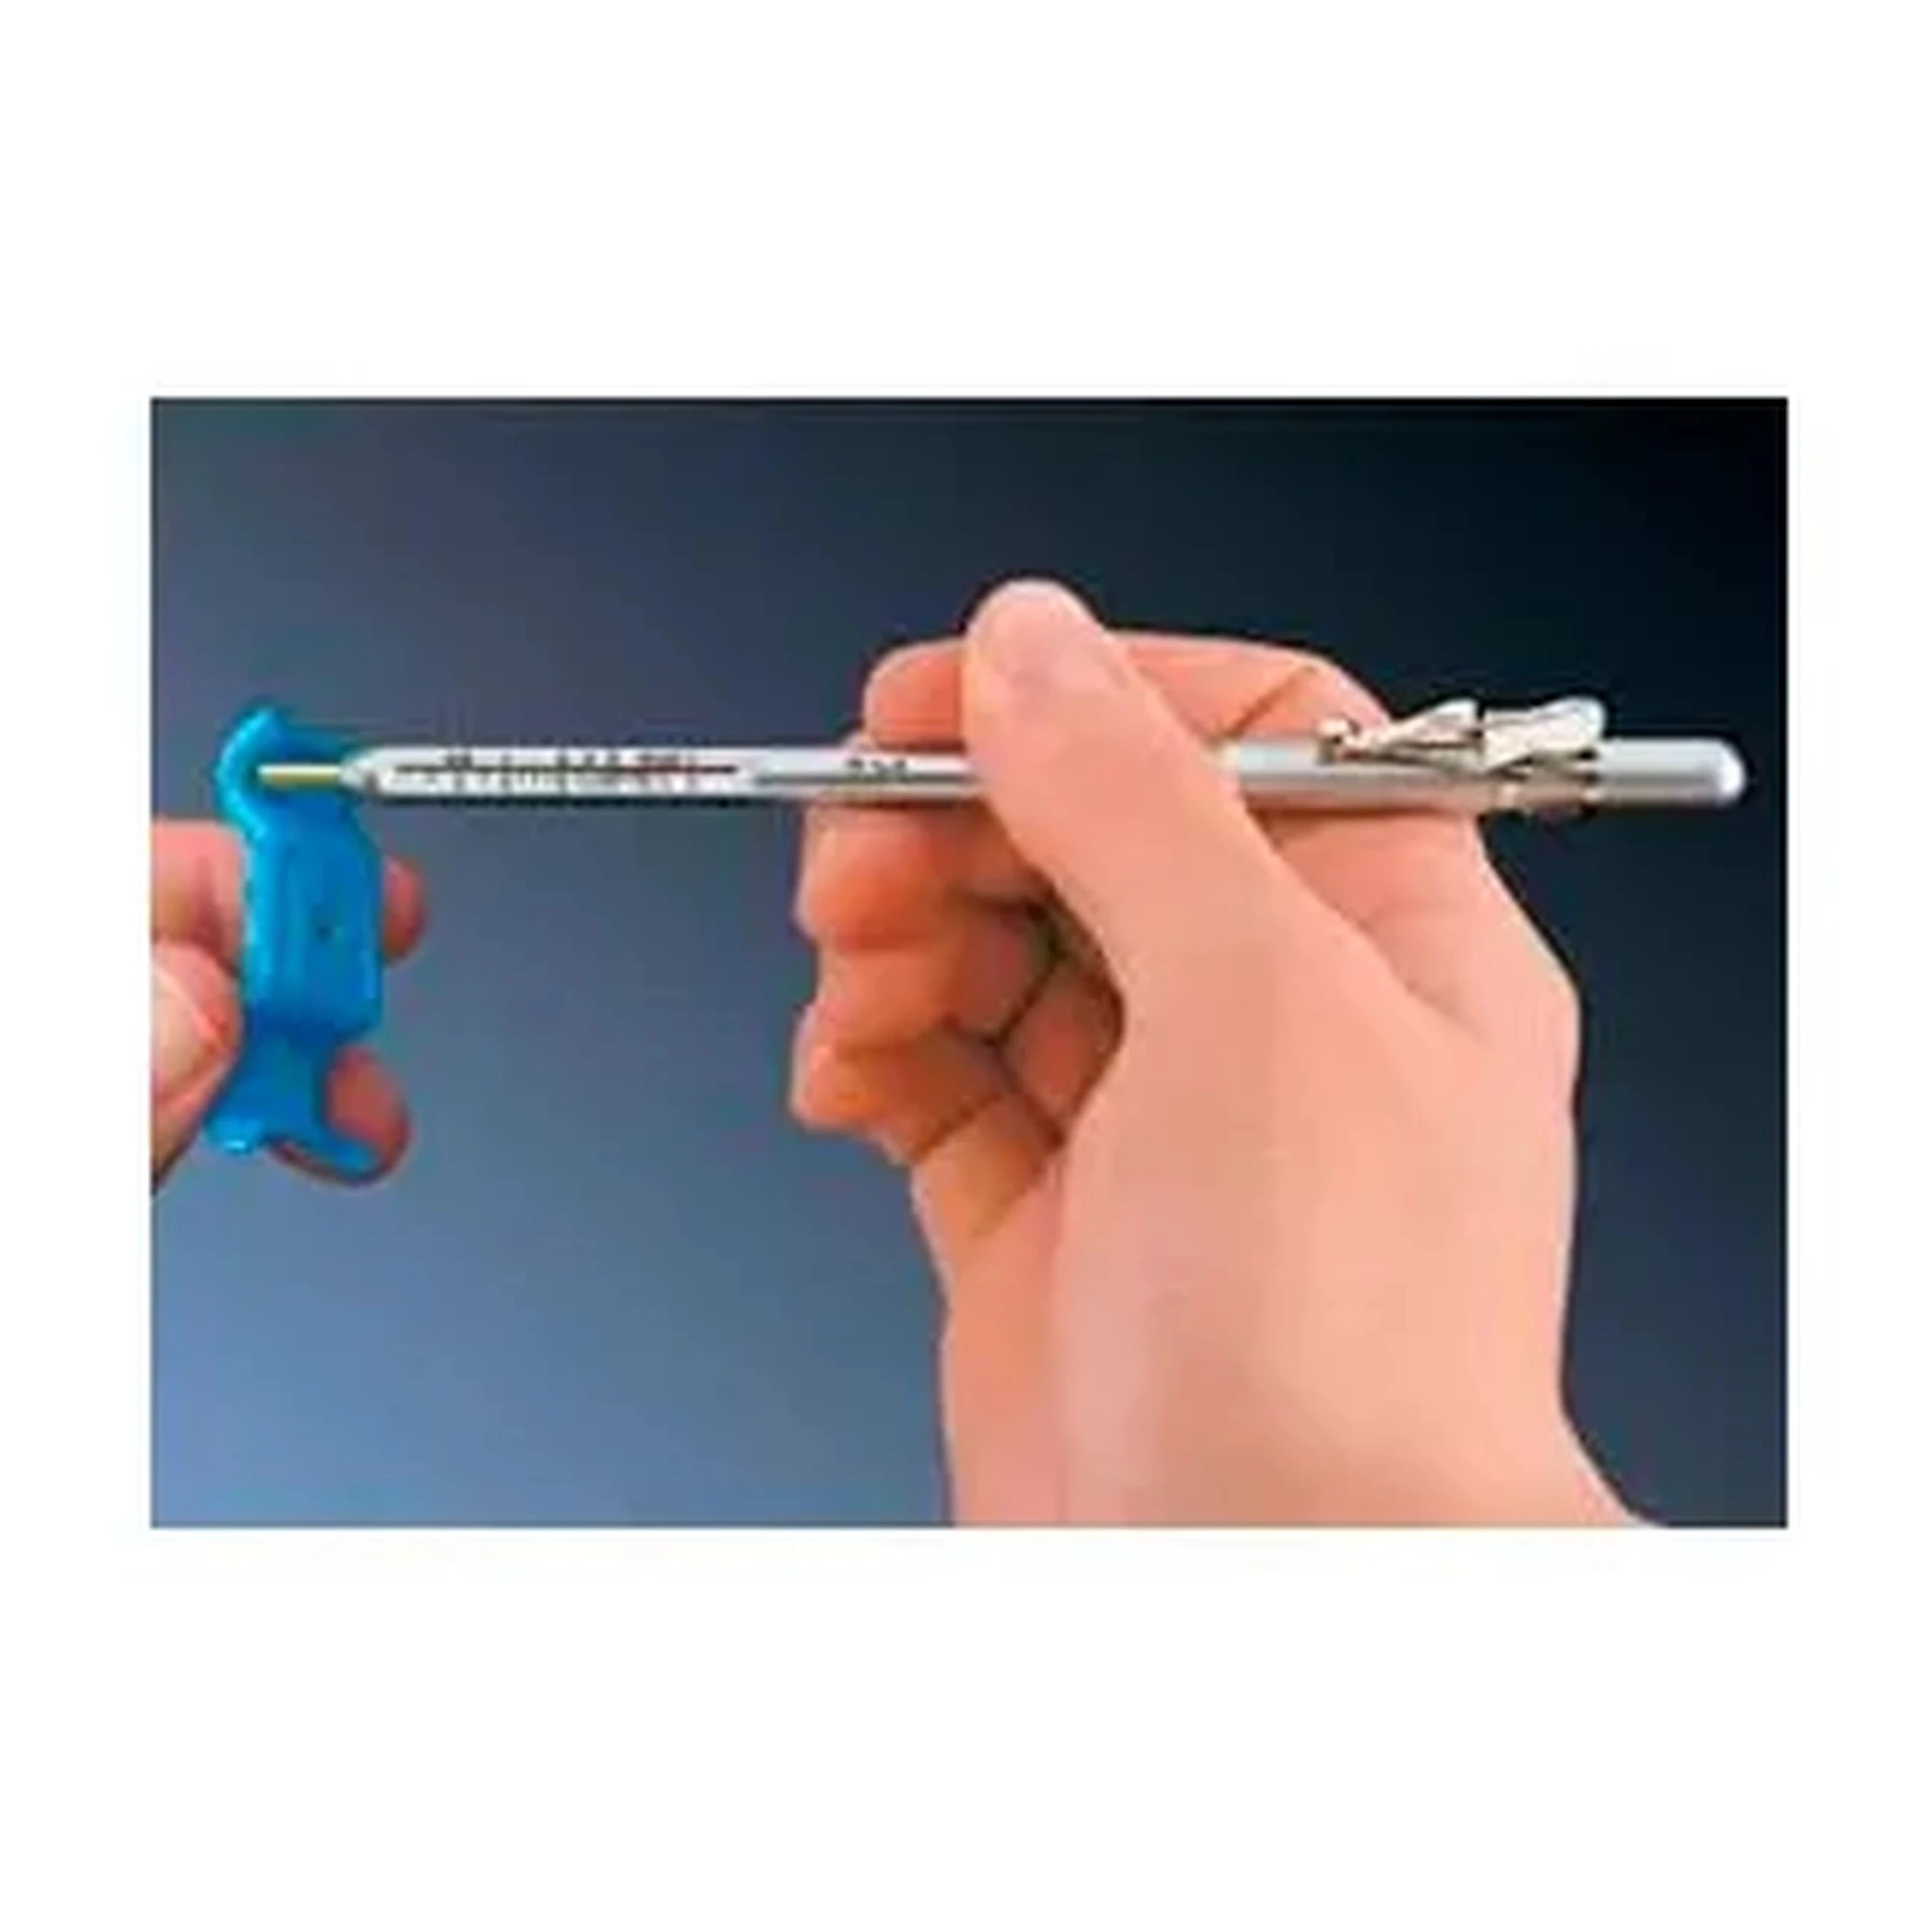
- Bent feeler blades help reach locations requiring angled access, while narrow master-gauge blades and a locking holder support work at tight measurement points.
- Etched blade markings identify selected thicknesses; the bent set includes decimal and metric-equivalent information.
- Dial thickness gauges include ceramic contact surfaces, spring-loaded spindles, lifting levers, and grip handles.
- Coating gauge features can include zero adjustment, calibration options, LCD displays, tri-color indicators, adjustable tolerance alarms, and USB data interface capability.
- Carrying and storage features include a folding vinyl case for the metric feeler gauge assortment and a hard carrying case for the ultrasonic gauge kit.
Common questions before buying
What is the difference between a feeler gauge and a thickness gauge?
Feeler gauges use blades of known thickness to check gaps and clearances. Thickness gauges are used for direct thickness measurements, with dial, digital, ultrasonic, coating, and rotor-specific options represented in this category.
Which tools can measure coating thickness?
The coating thickness gauges measure non-magnetic coatings on ferrous and non-ferrous metal substrates. Replacement ferrous and non-ferrous probes are available for the compatible CM-8822 coating thickness gauge.
When is a bent feeler gauge useful?
A bent feeler gauge is useful when the measurement point needs angled access. The bent blade design helps reach locations that are difficult to access with straight gauges.
What units are available on electronic gauges?
Available unit options include microns or mils on a coating gauge, inch or millimeter on the ultrasonic gauge, inch or metric on a digital thickness gauge, and inches, millimeters, or fractional increments on the digital rotor gauge.
Choosing the right file folders
FilingSupplies.com carries end-tab folders for open-shelf systems, top-tab folders for drawer filing, and heavy-duty classification folders with dividers and fasteners for multi-section records. Pick letter or legal size, then choose material (11-pt, 14-pt, or 18-pt manila), optional reinforced tabs, color-coding, and expansion capacity to match your volume.
Folder FAQs
End-tab vs. top-tab — what’s the difference?
When should I choose classification folders?
Letter or legal size — how do I pick?
What tab and material options are available?
Can I add fasteners, pockets, or expansion?
Do you offer volume pricing or custom printing?
Outfitting classrooms that work all day
Build a durable, age-appropriate classroom with furniture, early-learning materials, storage bins, learning centers, and presentation tools. Choose adjustable pieces that grow with grades, label friendly bins for quick clean-up, and tech carts that secure, charge, and move easily.
Education FAQs
What safety labels should I look for on school and early-childhood items?
How do I pick classroom furniture across grade levels?
What’s the best way to organize supplies and centers?
How do I choose learning games and manipulatives by age?
What should I consider in a charging/tech cart?
Do you support school POs, bulk pricing, or custom printing?
Choosing the right labels
From color file labels to printable sheets, select the right size, adhesive, and print method to match your filing system and equipment. Decide on sheet vs. roll format, then pick permanent or removable adhesive and your color set.
Labels FAQs
Sheet vs. roll labels — what’s the difference?
Permanent or removable adhesive?
Will these labels work in my printer?
How do I match the label size to folder tabs or binder spines?
Can I get preprinted sequences or color bars?
Do you have templates?
Choosing the right tab dividers
Organize binders with preprinted or blank tabs. Select the number of tabs per set (5, 8, 10, or 12), choose paper with reinforced tabs or durable poly, and match letter or legal size for a clean fit.
Tab Dividers FAQs
What do 5-, 8-, 10-, or 12-tab sets mean?
Paper vs. poly — which should I choose?
Are the tabs printable?
Will they fit my binder?
Can I mix preprinted and blank tabs?
Do you make custom tab sets?
Choosing the right office supplies
From everyday paper and pens to binders, mailers, and desk organizers, pick durable, compatible options that match your equipment and team size. Start with the right paper and labeling, then add organizers that keep work moving.
Office Supplies FAQs
Which paper weight and brightness should I choose?
Round-ring vs. D-ring binders — what’s the difference?
What does “sheet capacity” mean on staplers and hole punches?
Will labels, envelopes, and mailers work with my printer?
How do I choose mailers and shipping boxes?
Do you offer eco-conscious options or bulk pricing?
Choosing the right sports & PE equipment
Equip classes, teams, and rec programs with durable balls, goals, cones, pinnies, storage, and safety gear. Match sizes and materials to age group and whether you play indoors or outdoors.
Sports & Athletics FAQs
What ball sizes should I choose for different ages?
- Basketball: Size 5 (27.5") youth, Size 6 (28.5") intermediate, Size 7 (29.5") official.
- Soccer: Size 3 up to ~8 years, Size 4 ~8–12, Size 5 ~12+.
- Volleyball: Regulation balls for teens/adults; lighter training balls for younger players.
Indoor vs. outdoor — which materials hold up best?
How many pinnies, cones, or markers do I need?
Tips for storage and care?
Are items latex‑free and school‑safe?
Do you support bulk orders or custom printing (team names)?
Choosing the right FireKing fireproof cabinet
FireKing fireproof file cabinets, safes, and storage cabinets are designed to protect important documents, records, and valuables from fire damage while keeping files organized and accessible. When choosing a FireKing cabinet, compare drawer configuration, storage type, fire rating, and overall capacity based on the records or materials you need to protect.
FireKing FAQs
What is the difference between FireKing vertical and lateral file cabinets?
What can I store in a FireKing fireproof file cabinet?
Are FireKing cabinets only for paper records?
How do I choose between a FireKing safe, file cabinet, or storage cabinet?
What sizes are available in FireKing cabinets?
Are FireKing cabinets used in offices, medical facilities, and government records storage?
Can I buy FireKing cabinets in bulk or get help choosing the right model?
Shipping & Policies
Do you offer free shipping?
What are your shipping rates?
- $6.95 for labels-only orders under $40
- $14.95 flat rate for everything else