
-
JL Industries
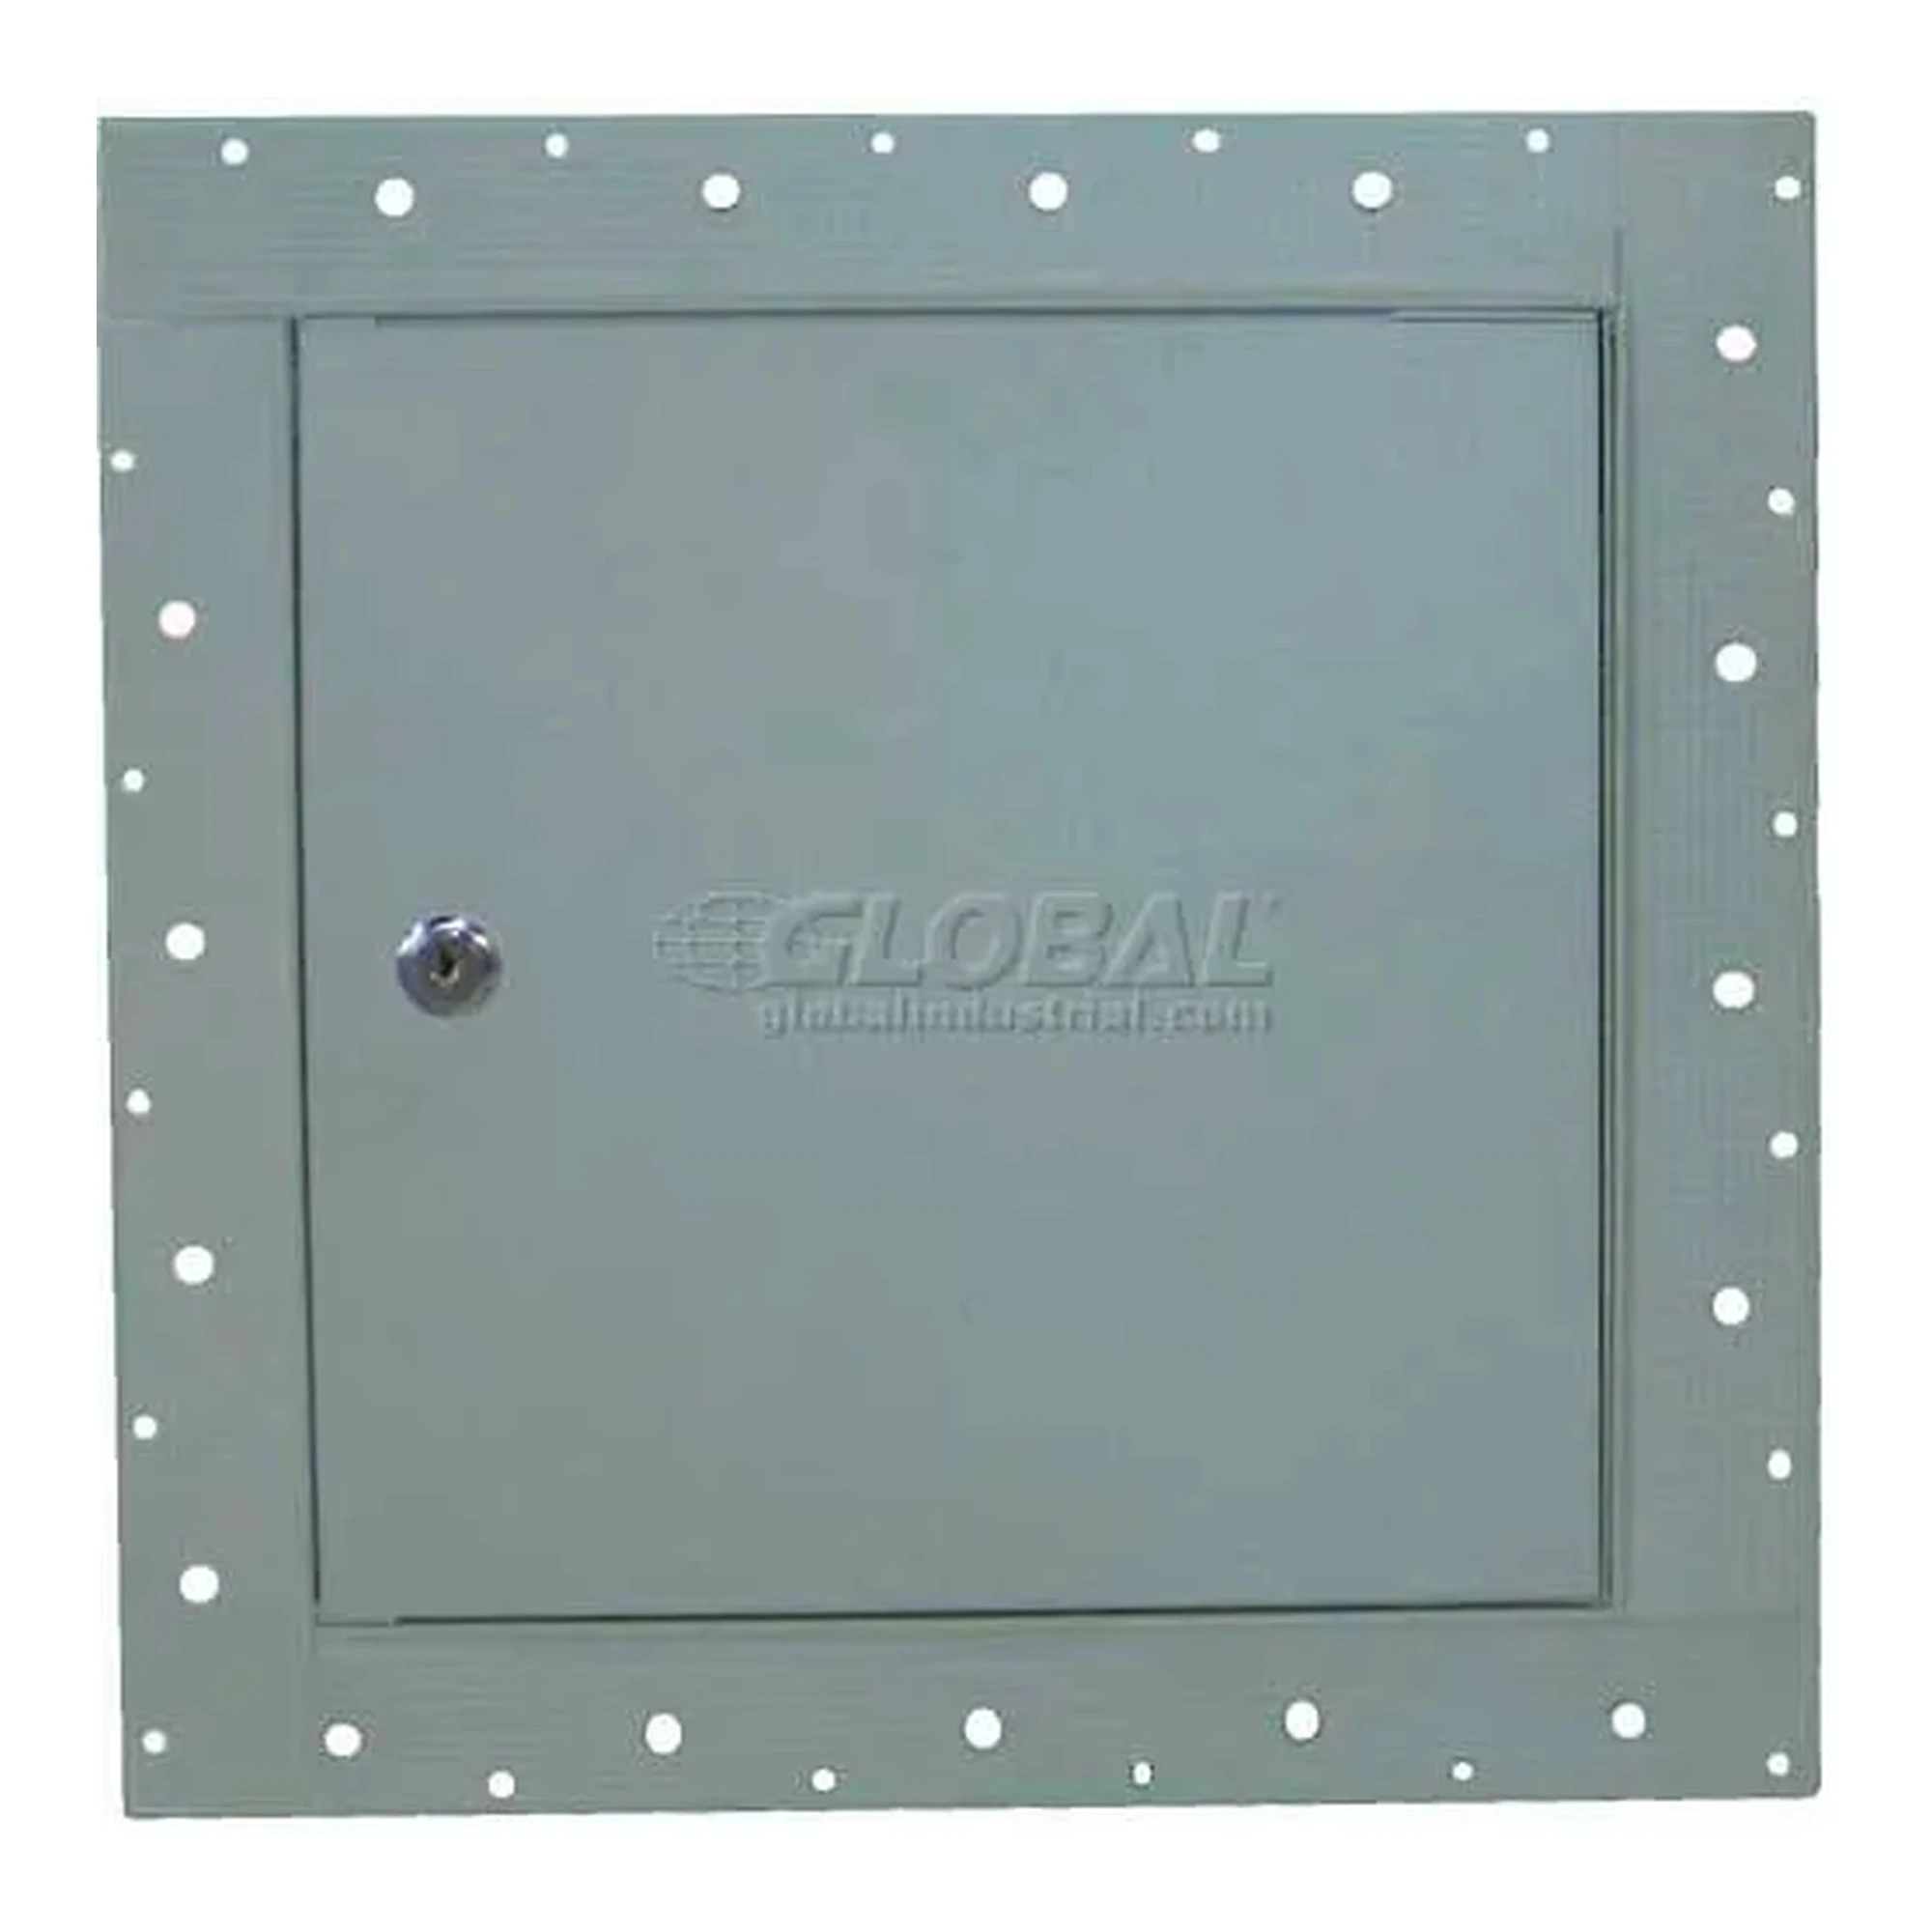
Concealed Frame Steel Wallboard Access Panel with Lock, White, 24 in W x 24 in H
Our Price:$189.94This concealed-frame steel access panel provides a finished access point in wallboard walls or ceilings. Building maintenance professionals can use it where concealed access is needed while...
Choose a drywall access door for a finished access point
Drywall access doors are designed to provide access through wallboard surfaces while supporting a finished appearance. Review the installation location, desired finish, access-door size, and closure needs before selecting a panel.
Popular examples in this category
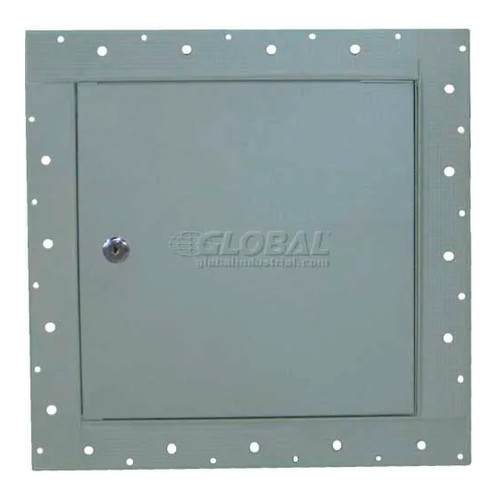 Concealed Frame Steel Wallboard Access Panel with Lock, White, 24 in W x 24 in HFS-GLO-9TMW-2424LW
Concealed access in wallboard
Use an access panel where maintenance professionals need an access point in a wallboard wall or ceiling while maintaining a built-in appearance.
Match the panel to the opening
Start with the needed door size, then consider whether a concealed frame, paintable finishing details, and a locking closure suit the installation.
Walls and ceilings
Wallboard access panels can be used in wallboard walls or ceilings where a finished access opening is needed.
Finishing and closure details
A wallboard bead and paintable lip can support blending the panel with the surrounding surface, while a cylinder lock and latches provide secured closure.
Shown on the representative panel.
Used for the representative panel.
Paired with a cylinder lock.
Listed for the representative panel.
Compare key access-panel considerations
Use these considerations to evaluate whether a drywall access door fits the planned wallboard installation.
| Consideration | What to review | Listed example |
|---|---|---|
| Installation surface | Whether the panel is intended for a wallboard wall or ceiling | Wallboard walls or ceilings |
| Finished appearance | Features that help the panel blend with the surrounding surface | Concealed frame, wallboard bead, and paintable lip |
| Closure | Whether secured closure is needed | Cylinder lock with three latches |
| Door size | The access-door size required for the opening | 24 in x 24 in door |
Plan the right fit before choosing
Consider where access is needed
Identify whether the panel will be installed in a wallboard wall or ceiling and whether the opening should have a concealed appearance.
- Choose the wall or ceiling location.
- Confirm the required access-door size.
- Consider the desired finished appearance.
Support a blended wallboard finish
For installations where the panel should blend with the surrounding surface, look for finishing details such as a concealed frame, wallboard bead, and paintable lip.
- A concealed frame helps create a built-in appearance.
- A wallboard bead supports wallboard finishing.
- A paintable lip supports blending with the surrounding surface.
Select the closure approach
Consider whether the access opening requires secured closure. A listed panel includes a cylinder lock with three latches.
- Determine whether a lock is needed.
- Review the latch arrangement.
- Consider access needs for maintenance personnel.
Common questions before buying
What are drywall access doors used for?
They provide finished access points in wallboard walls or ceilings for building maintenance work.
What helps an access panel blend with wallboard?
A concealed frame, wallboard bead, and paintable lip can support a built-in appearance and blending with the surrounding surface.
Does the listed access panel have a lock?
Yes. The representative panel has a cylinder lock with three latches for secured closure.
What door size is listed for the representative panel?
The listed representative panel has a 24 in x 24 in door.
Choosing the right file folders
FilingSupplies.com carries end-tab folders for open-shelf systems, top-tab folders for drawer filing, and heavy-duty classification folders with dividers and fasteners for multi-section records. Pick letter or legal size, then choose material (11-pt, 14-pt, or 18-pt manila), optional reinforced tabs, color-coding, and expansion capacity to match your volume.
Folder FAQs
End-tab vs. top-tab — what’s the difference?
When should I choose classification folders?
Letter or legal size — how do I pick?
What tab and material options are available?
Can I add fasteners, pockets, or expansion?
Do you offer volume pricing or custom printing?
Outfitting classrooms that work all day
Build a durable, age-appropriate classroom with furniture, early-learning materials, storage bins, learning centers, and presentation tools. Choose adjustable pieces that grow with grades, label friendly bins for quick clean-up, and tech carts that secure, charge, and move easily.
Education FAQs
What safety labels should I look for on school and early-childhood items?
How do I pick classroom furniture across grade levels?
What’s the best way to organize supplies and centers?
How do I choose learning games and manipulatives by age?
What should I consider in a charging/tech cart?
Do you support school POs, bulk pricing, or custom printing?
Choosing the right labels
From color file labels to printable sheets, select the right size, adhesive, and print method to match your filing system and equipment. Decide on sheet vs. roll format, then pick permanent or removable adhesive and your color set.
Labels FAQs
Sheet vs. roll labels — what’s the difference?
Permanent or removable adhesive?
Will these labels work in my printer?
How do I match the label size to folder tabs or binder spines?
Can I get preprinted sequences or color bars?
Do you have templates?
Choosing the right tab dividers
Organize binders with preprinted or blank tabs. Select the number of tabs per set (5, 8, 10, or 12), choose paper with reinforced tabs or durable poly, and match letter or legal size for a clean fit.
Tab Dividers FAQs
What do 5-, 8-, 10-, or 12-tab sets mean?
Paper vs. poly — which should I choose?
Are the tabs printable?
Will they fit my binder?
Can I mix preprinted and blank tabs?
Do you make custom tab sets?
Choosing the right office supplies
From everyday paper and pens to binders, mailers, and desk organizers, pick durable, compatible options that match your equipment and team size. Start with the right paper and labeling, then add organizers that keep work moving.
Office Supplies FAQs
Which paper weight and brightness should I choose?
Round-ring vs. D-ring binders — what’s the difference?
What does “sheet capacity” mean on staplers and hole punches?
Will labels, envelopes, and mailers work with my printer?
How do I choose mailers and shipping boxes?
Do you offer eco-conscious options or bulk pricing?
Choosing the right sports & PE equipment
Equip classes, teams, and rec programs with durable balls, goals, cones, pinnies, storage, and safety gear. Match sizes and materials to age group and whether you play indoors or outdoors.
Sports & Athletics FAQs
What ball sizes should I choose for different ages?
- Basketball: Size 5 (27.5") youth, Size 6 (28.5") intermediate, Size 7 (29.5") official.
- Soccer: Size 3 up to ~8 years, Size 4 ~8–12, Size 5 ~12+.
- Volleyball: Regulation balls for teens/adults; lighter training balls for younger players.
Indoor vs. outdoor — which materials hold up best?
How many pinnies, cones, or markers do I need?
Tips for storage and care?
Are items latex‑free and school‑safe?
Do you support bulk orders or custom printing (team names)?
Choosing the right FireKing fireproof cabinet
FireKing fireproof file cabinets, safes, and storage cabinets are designed to protect important documents, records, and valuables from fire damage while keeping files organized and accessible. When choosing a FireKing cabinet, compare drawer configuration, storage type, fire rating, and overall capacity based on the records or materials you need to protect.
FireKing FAQs
What is the difference between FireKing vertical and lateral file cabinets?
What can I store in a FireKing fireproof file cabinet?
Are FireKing cabinets only for paper records?
How do I choose between a FireKing safe, file cabinet, or storage cabinet?
What sizes are available in FireKing cabinets?
Are FireKing cabinets used in offices, medical facilities, and government records storage?
Can I buy FireKing cabinets in bulk or get help choosing the right model?
Shipping & Policies
Do you offer free shipping?
What are your shipping rates?
- $6.95 for labels-only orders under $40
- $14.95 flat rate for everything else