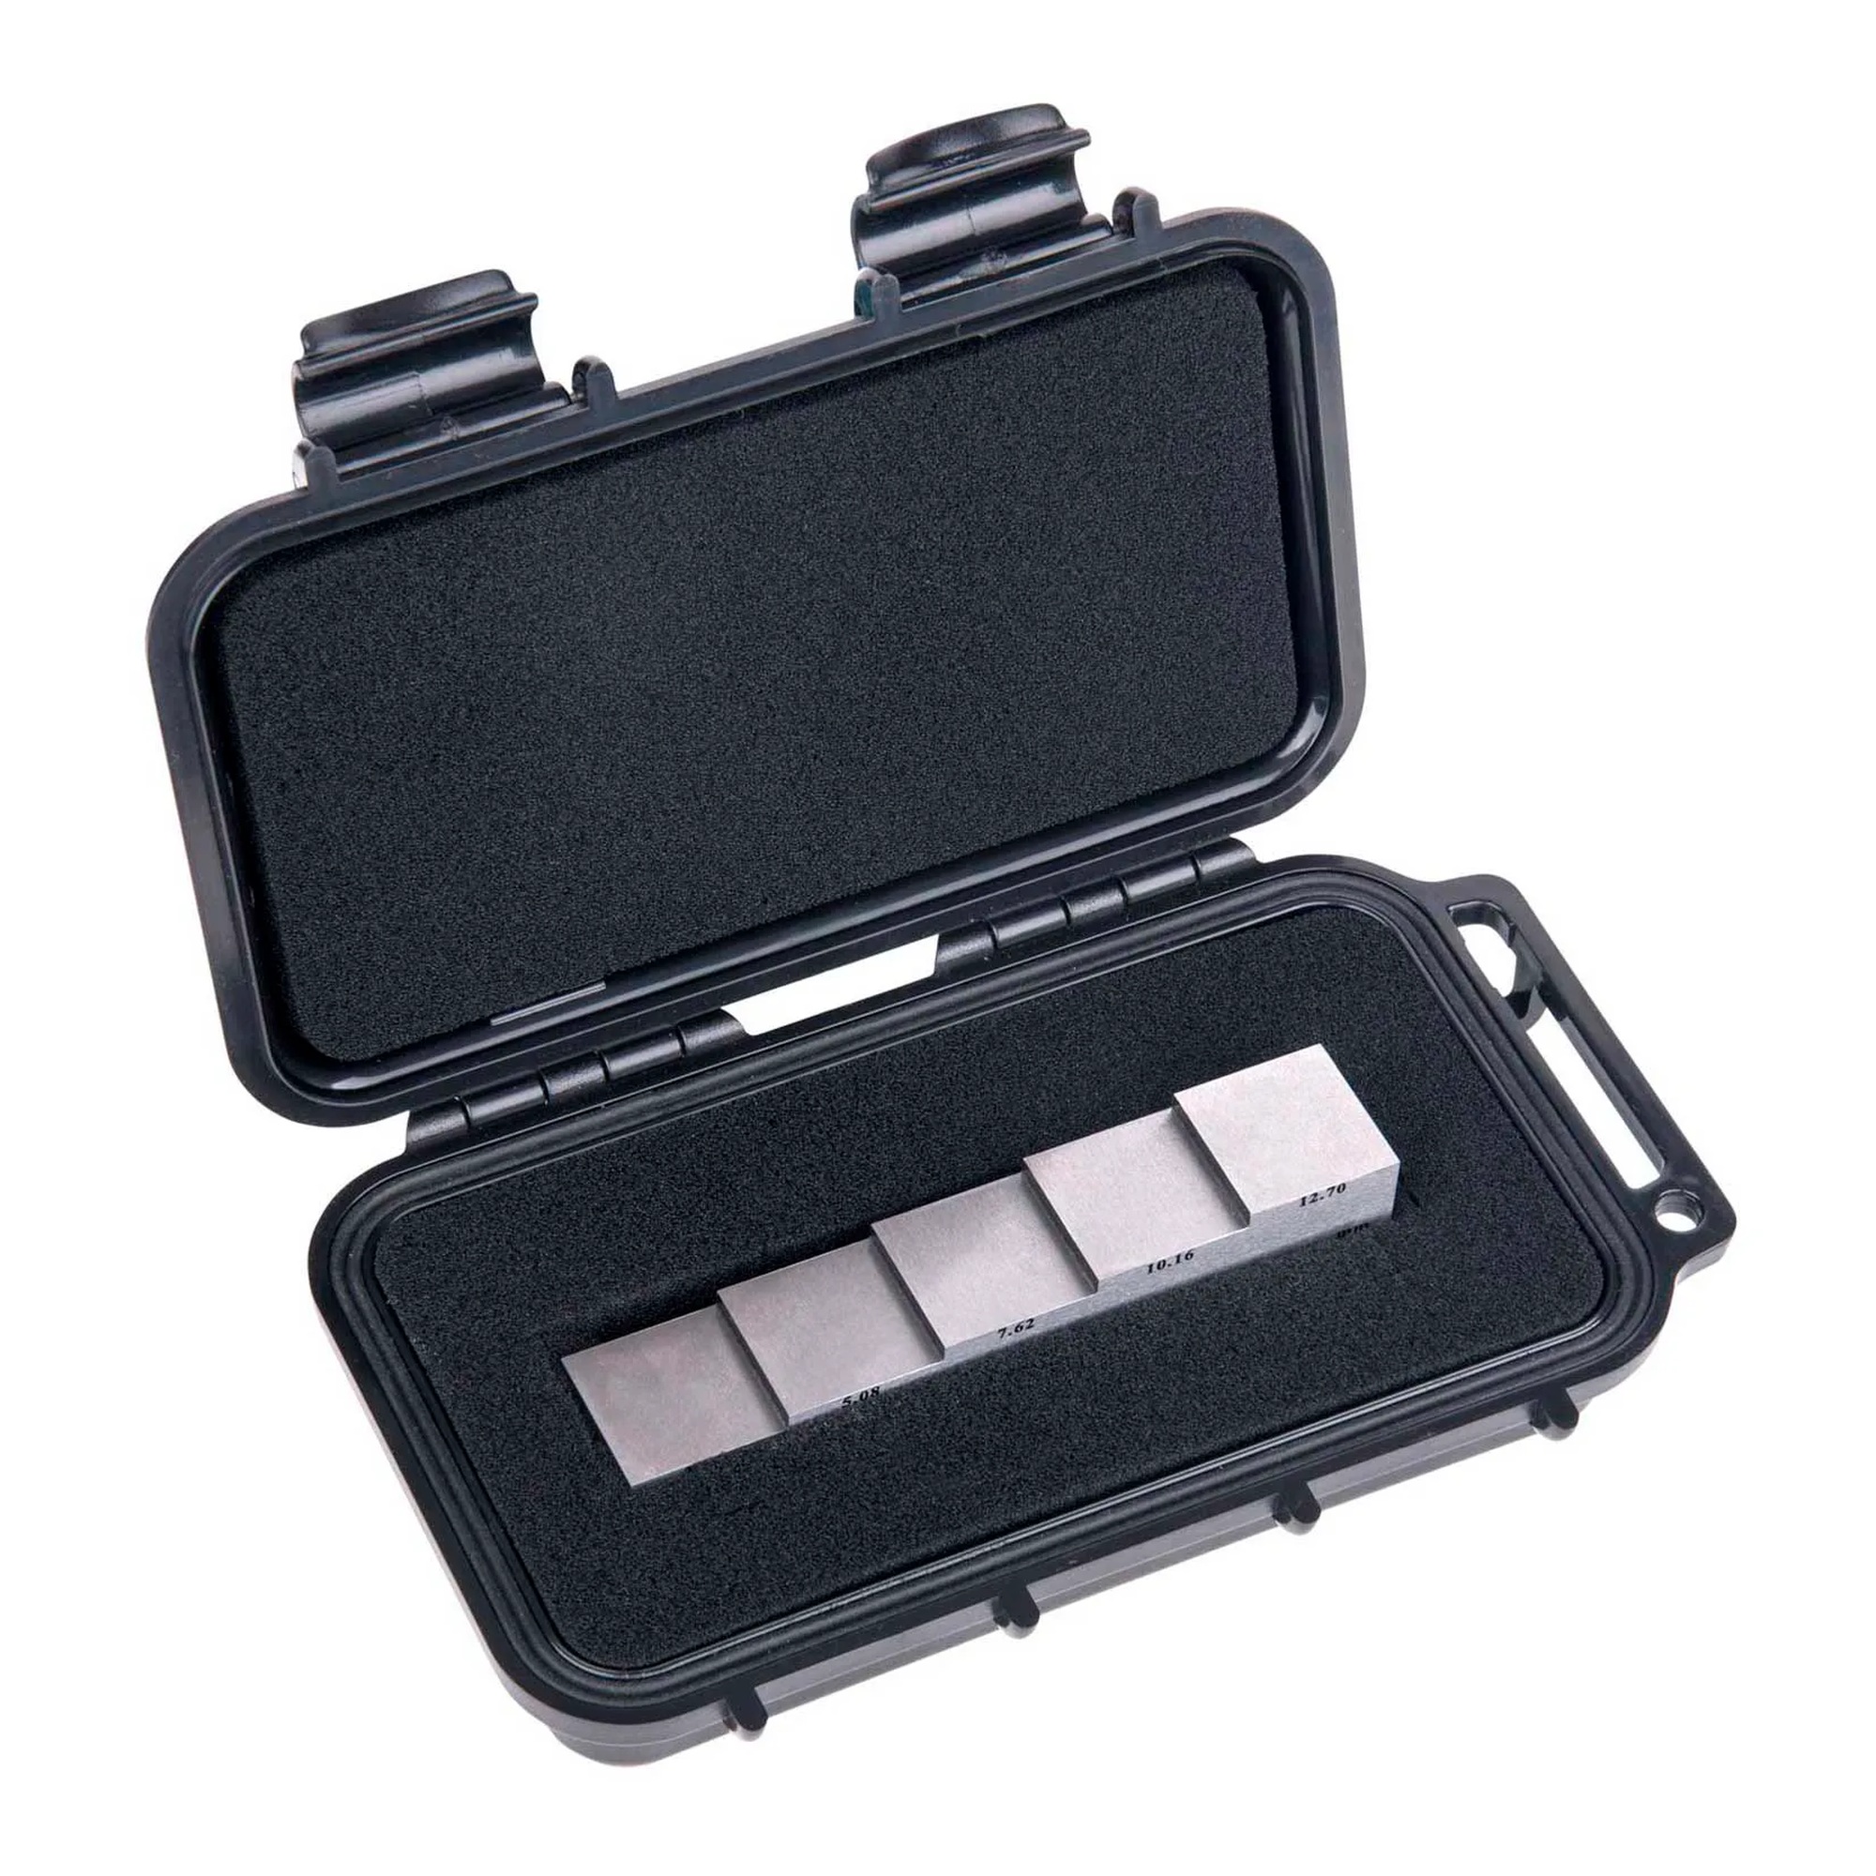
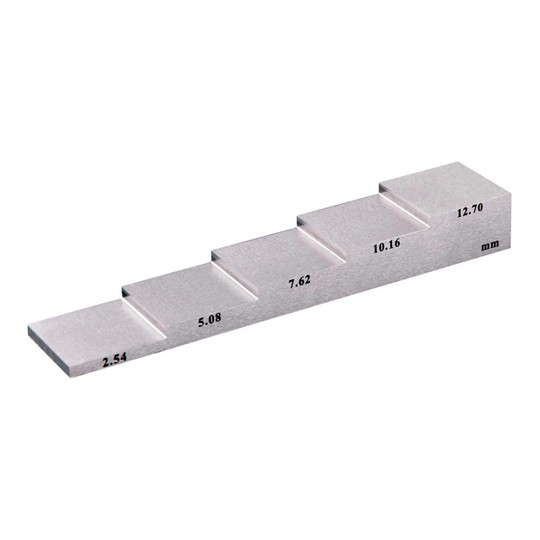
This steel calibration block helps inspection and maintenance professionals calibrate and verify ultrasonic thickness gauges. Its stepped design provides multiple reference thicknesses for checking gauge performance.
The block is made of 1018 steel and has five square thickness steps. Imperial inch and metric millimeter markings support readings in either measurement system. Listed dimensions are 7 x 9 x 5 inches, and the listed weight is 3 lb.
Key Features:
- Five-step profile: Provides multiple thickness references for gauge calibration and verification.
- Imperial and metric markings: Supports work with inch and millimeter measurement systems.
- 1018 steel construction: Provides a steel reference block for ultrasonic thickness gauge checks.
- Square thickness steps: Helps users identify the intended reference area during testing.
Choose this 5-step steel calibration block for ultrasonic thickness gauge calibration and verification where both inch and metric markings are needed.
| Color/Finish: |
Silver |
| Country of Origin: |
CN |
| Material: |
Steel |
| Product Depth: |
7 |
| Product Height: |
0.5 |
| Product Type: |
Gauge Block & Sets |
| Product Width: |
0.75 |
| Quantity Included: |
1 |
| Manufacturer Part Number: |
R9060 |
| Color: |
Silver |
| Length: |
4 in |
| Weight: |
1 |
| Accuracy: |
±0.00079" (0.02mm) °F |
| Description: |
5 Step Calibration Block |
| Manufacturers Part Number: |
R9060 |
| Package Includes: |
5-Step Calibration Block, Carrying Case |
| Package Quantity: |
1 |
| Style: |
Calibration Block |
| Shipping Method: |
Parcel |
| Width: |
7.00
in
|
| Height: |
5.00
in
|
| Depth: |
9.00
in
|
No additional information available.