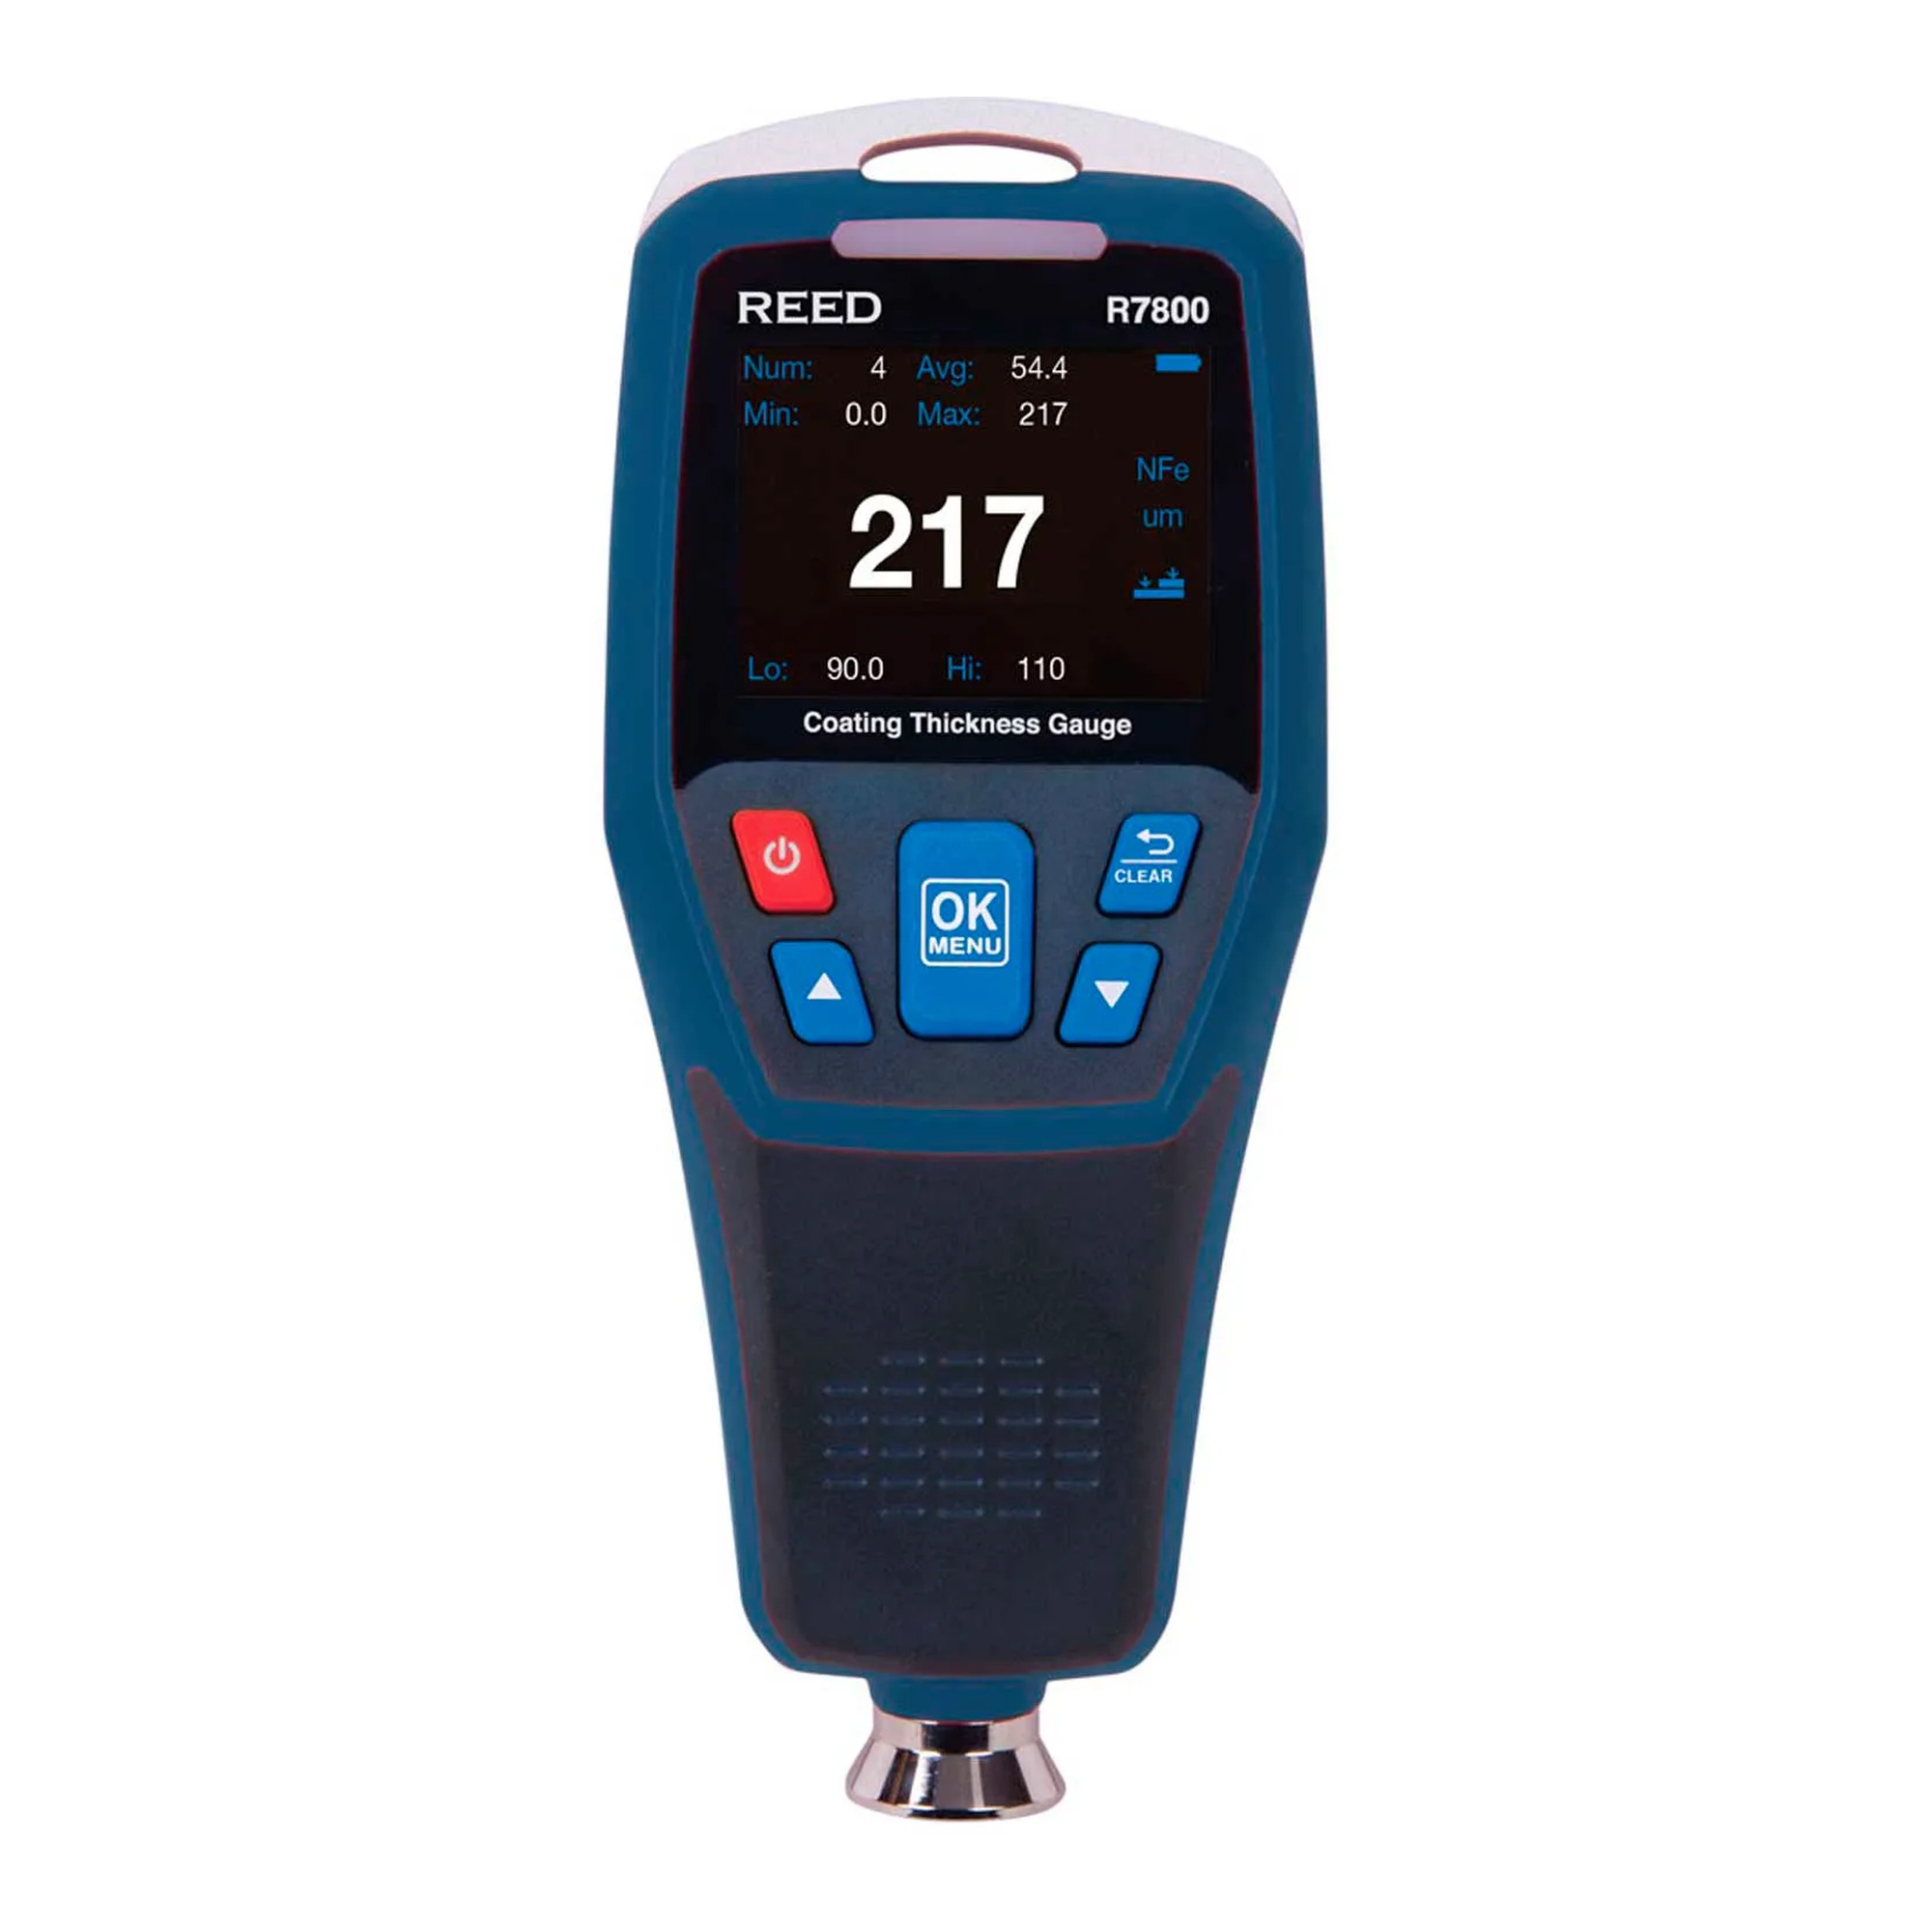
This mechanical pull-off gauge helps inspectors and maintenance professionals check the thickness of non-magnetic coatings on steel. It supports nondestructive spot measurements for painted, enameled, plated, and hot-dip galvanized surfaces.
A small magnetic probe is designed for pinpoint placement on small parts, peaks, valleys, hot surfaces, and difficult-to-reach areas. The gauge operates without batteries or electronics, requires no user adjustment, and uses a triple indicator to compensate for gravity effects. It measures 6.9 in. long by 2.5 in. wide by 1.3 in. high and weighs 0.25 lb.
Key Features:
- Magnetic pull-off operation: Measures non-magnetic coating thickness on steel without damaging the coating.
- Small probe: Helps position the gauge accurately on small parts and uneven surface areas.
- Battery-free design: Provides mechanical operation without batteries or electronic components.
- Triple indicator: Compensates for gravity effects during measurement.
- Wear-resistant probe tip: Supports continued measurement accuracy over regular use.
- Portable format: Fits in a shirt pocket for convenient spot checks.
Choose this gauge for portable, nondestructive coating-thickness checks on steel surfaces where small-area access and simple mechanical operation are important.
| Compatibility: |
Electronics, Circuit Boards, and Static-Sensitive Materials |
| Country of Origin: |
US |
| Material: |
Steel |
| Product Depth: |
2.5 |
| Product Height: |
1.3 |
| Product Type: |
Thickness & Gauge Measuring |
| Product Width: |
2.5 |
| Quantity Included: |
1 |
| Warranty: |
ALIBRATION TRACEABLE TO NIST INCLUDED INCLUDES LEATHER POUCH WITH CLIP TWO YEAR WARRANTY |
| Manufacturer Part Number: |
POSIPEN |
| Length: |
6.9 in |
| Weight: |
0.5 lbs |
| Max Measurement: |
0.5 in |
| Min Inside Measurement: |
0.005 |
| Min Measurement: |
0.00025 in |
| Accuracy: |
± 10 Percent and 0.1 mil |
| Data Output: |
No |
| Digital: |
No |
| Fraction Option: |
No |
| IP Rating: |
None |
| Manufacturers Part Number: |
POSIPEN |
| Measuring Range: |
0.25 - 20 mic |
| Mechanical Or Digital: |
Mechanical |
| Series: |
PosiPen |
| Style: |
Ferrous Metals |
| Type: |
Coating Thickness Gage |
| Shipping Method: |
Parcel |
| Width: |
2.50
in
|
| Height: |
1.30
in
|
| Depth: |
6.90
in
|
No additional information available.