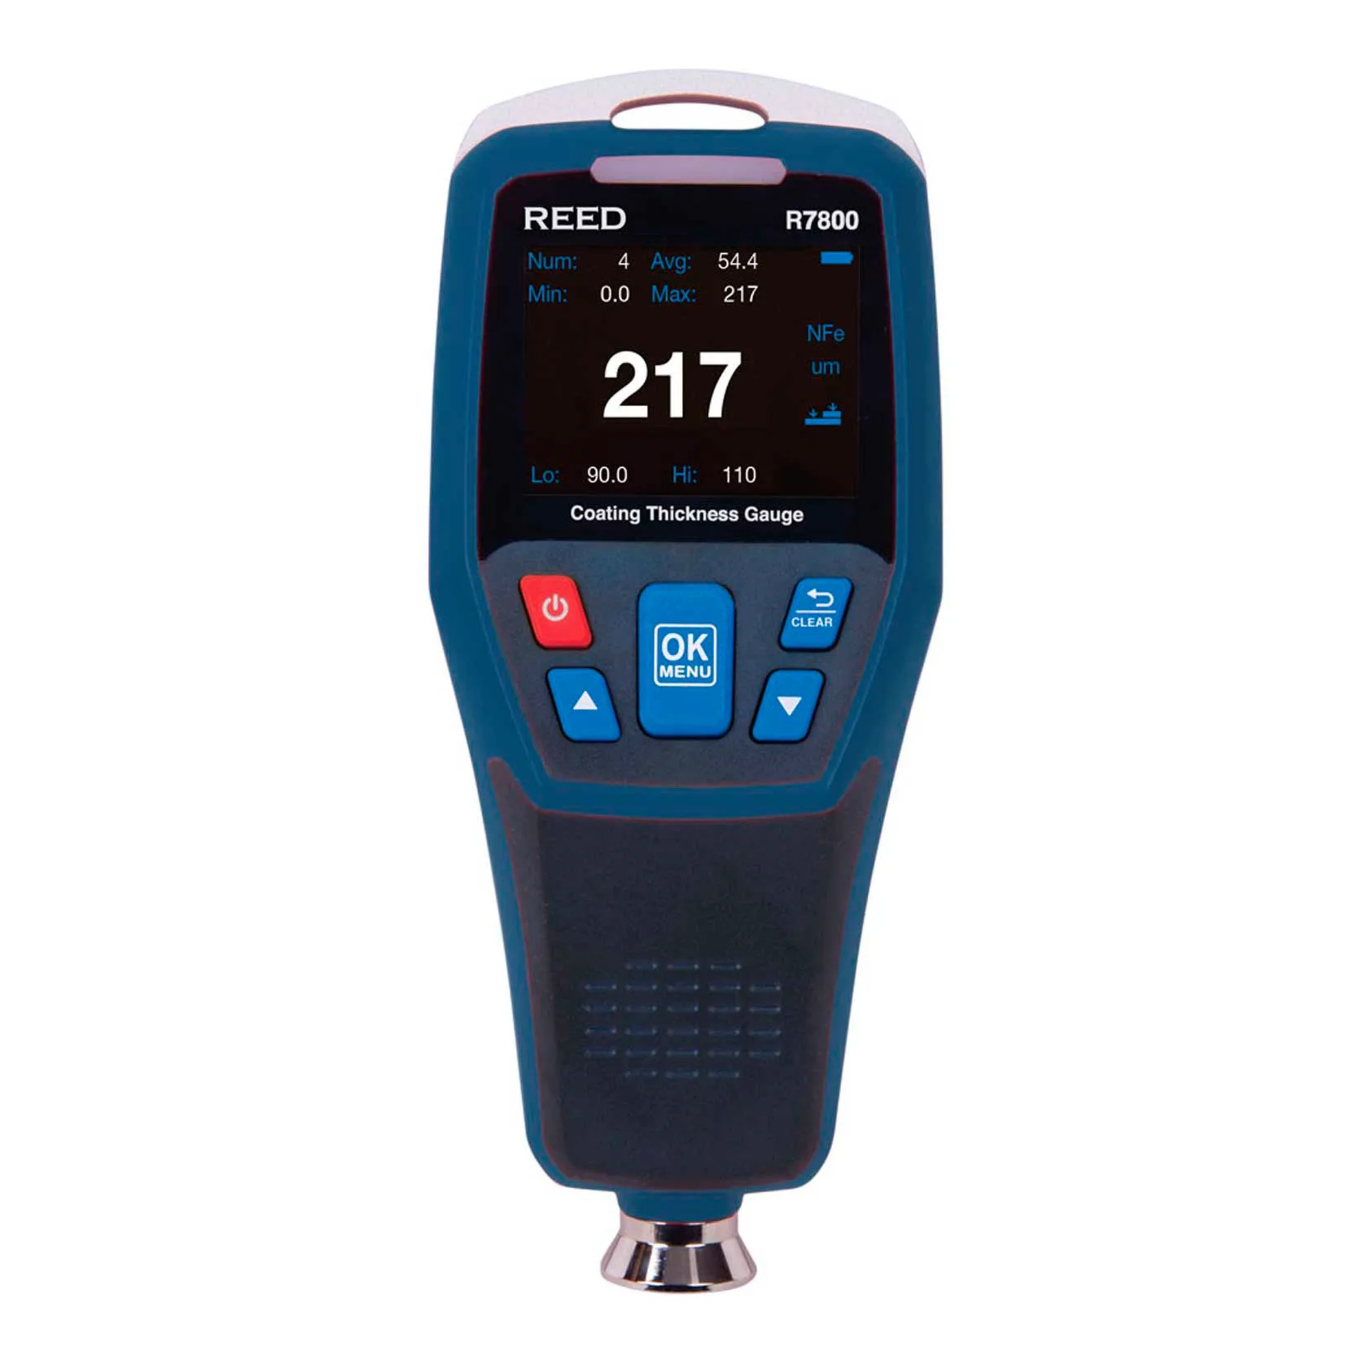
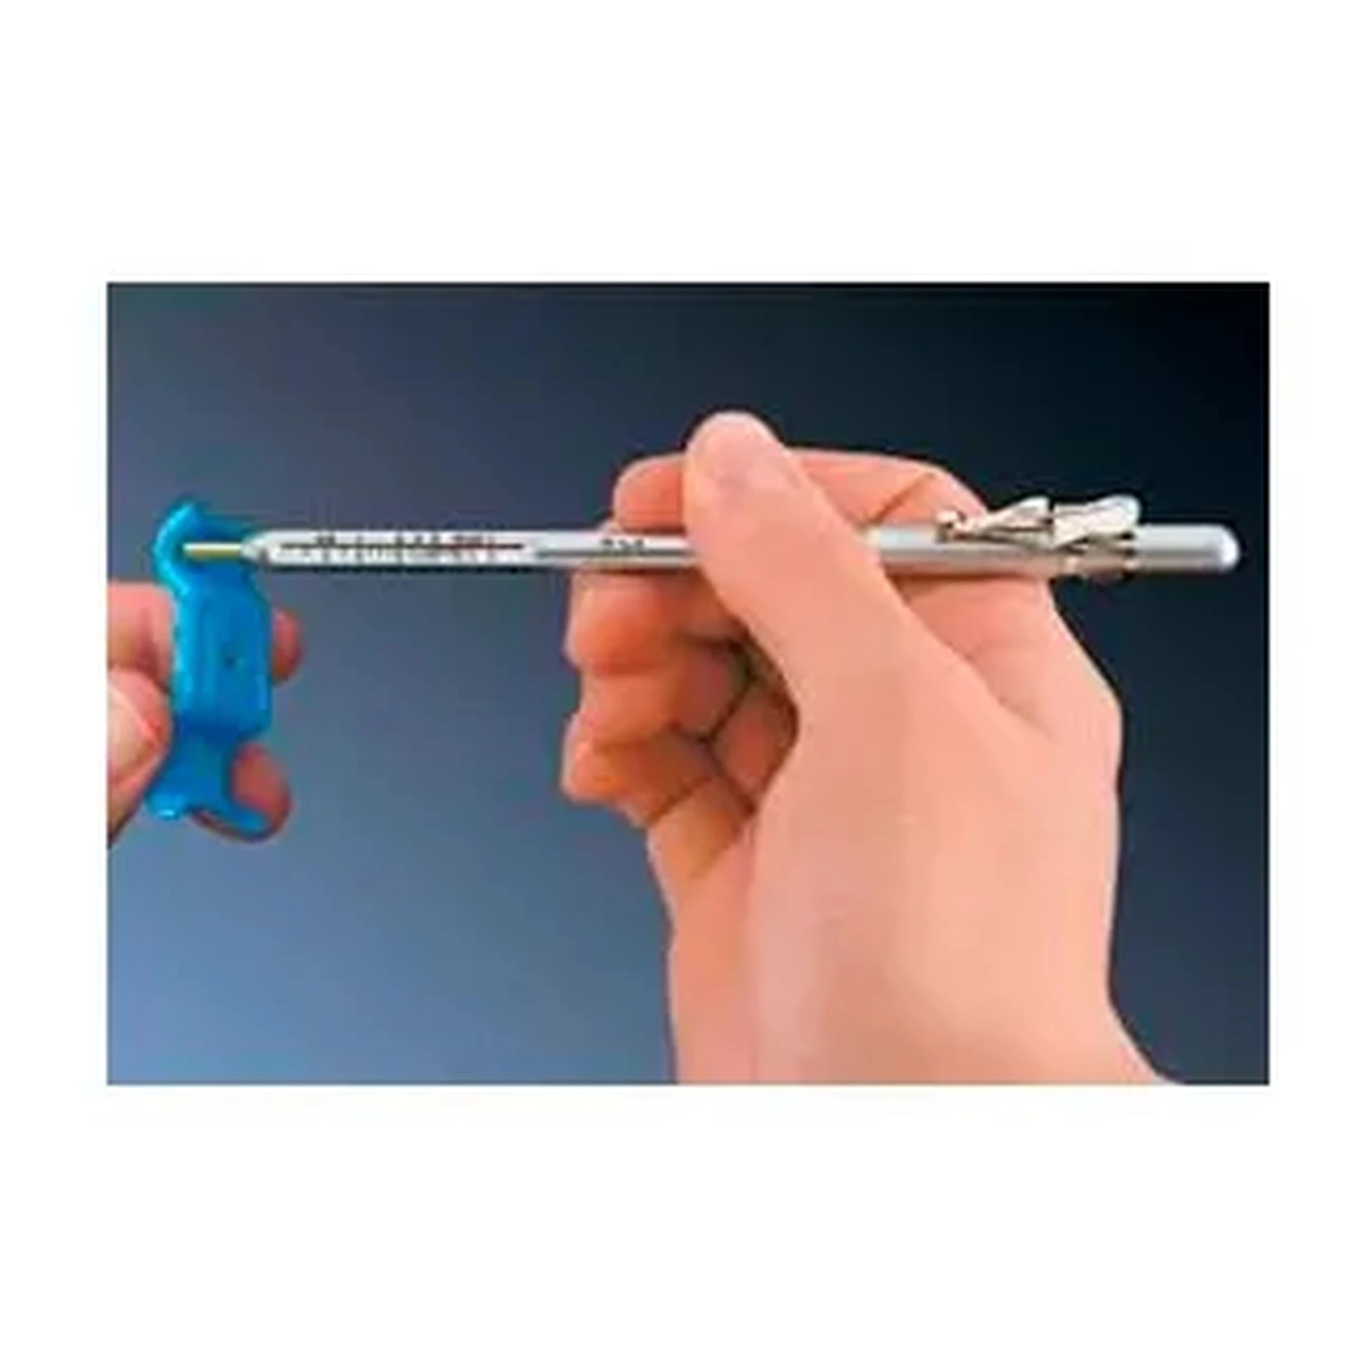
This coating thickness gauge calibration kit helps inspectors, quality-control teams, and maintenance personnel verify and calibrate compatible coating thickness gauges. It supports routine performance checks and helps maintain confidence in measurement results.
The kit includes calibration iron, calibration aluminum, and precision reference films for ferrous and non-ferrous substrate applications. It measures 2.25 inches wide by 2.5 inches deep by 1 inch high and weighs 1.75 pounds.
Key Features:
- Calibration components: Provides the materials needed to check and calibrate compatible coating thickness gauges.
- Ferrous and non-ferrous support: Allows calibration work across both substrate types.
- Precision reference films: Supports repeatable routine checks for measurement accuracy.
- Compact size: Fits easily into field or laboratory measurement workflows.
Choose this calibration kit for routine gauge verification in inspection, quality-control, maintenance, metal finishing, corrosion protection, and related measurement work.
| Manufacturer Part Number: |
R9050 |
| Length: |
1-1/4 in |
| Product Width: |
0.5 |
| Product Height: |
1 |
| Weight: |
0.8 lbs |
| Manufacturers Part Number: |
R9050 |
| Number of Pieces: |
7 |
| Package Quantity: |
1 |
| Style: |
Calibration Films |
| Type: |
Coating Thickness Calibration Kit |
| Shipping Method: |
Parcel |
| Width: |
2.25
in
|
| Height: |
1.00
in
|
| Depth: |
2.50
in
|
No additional information available.