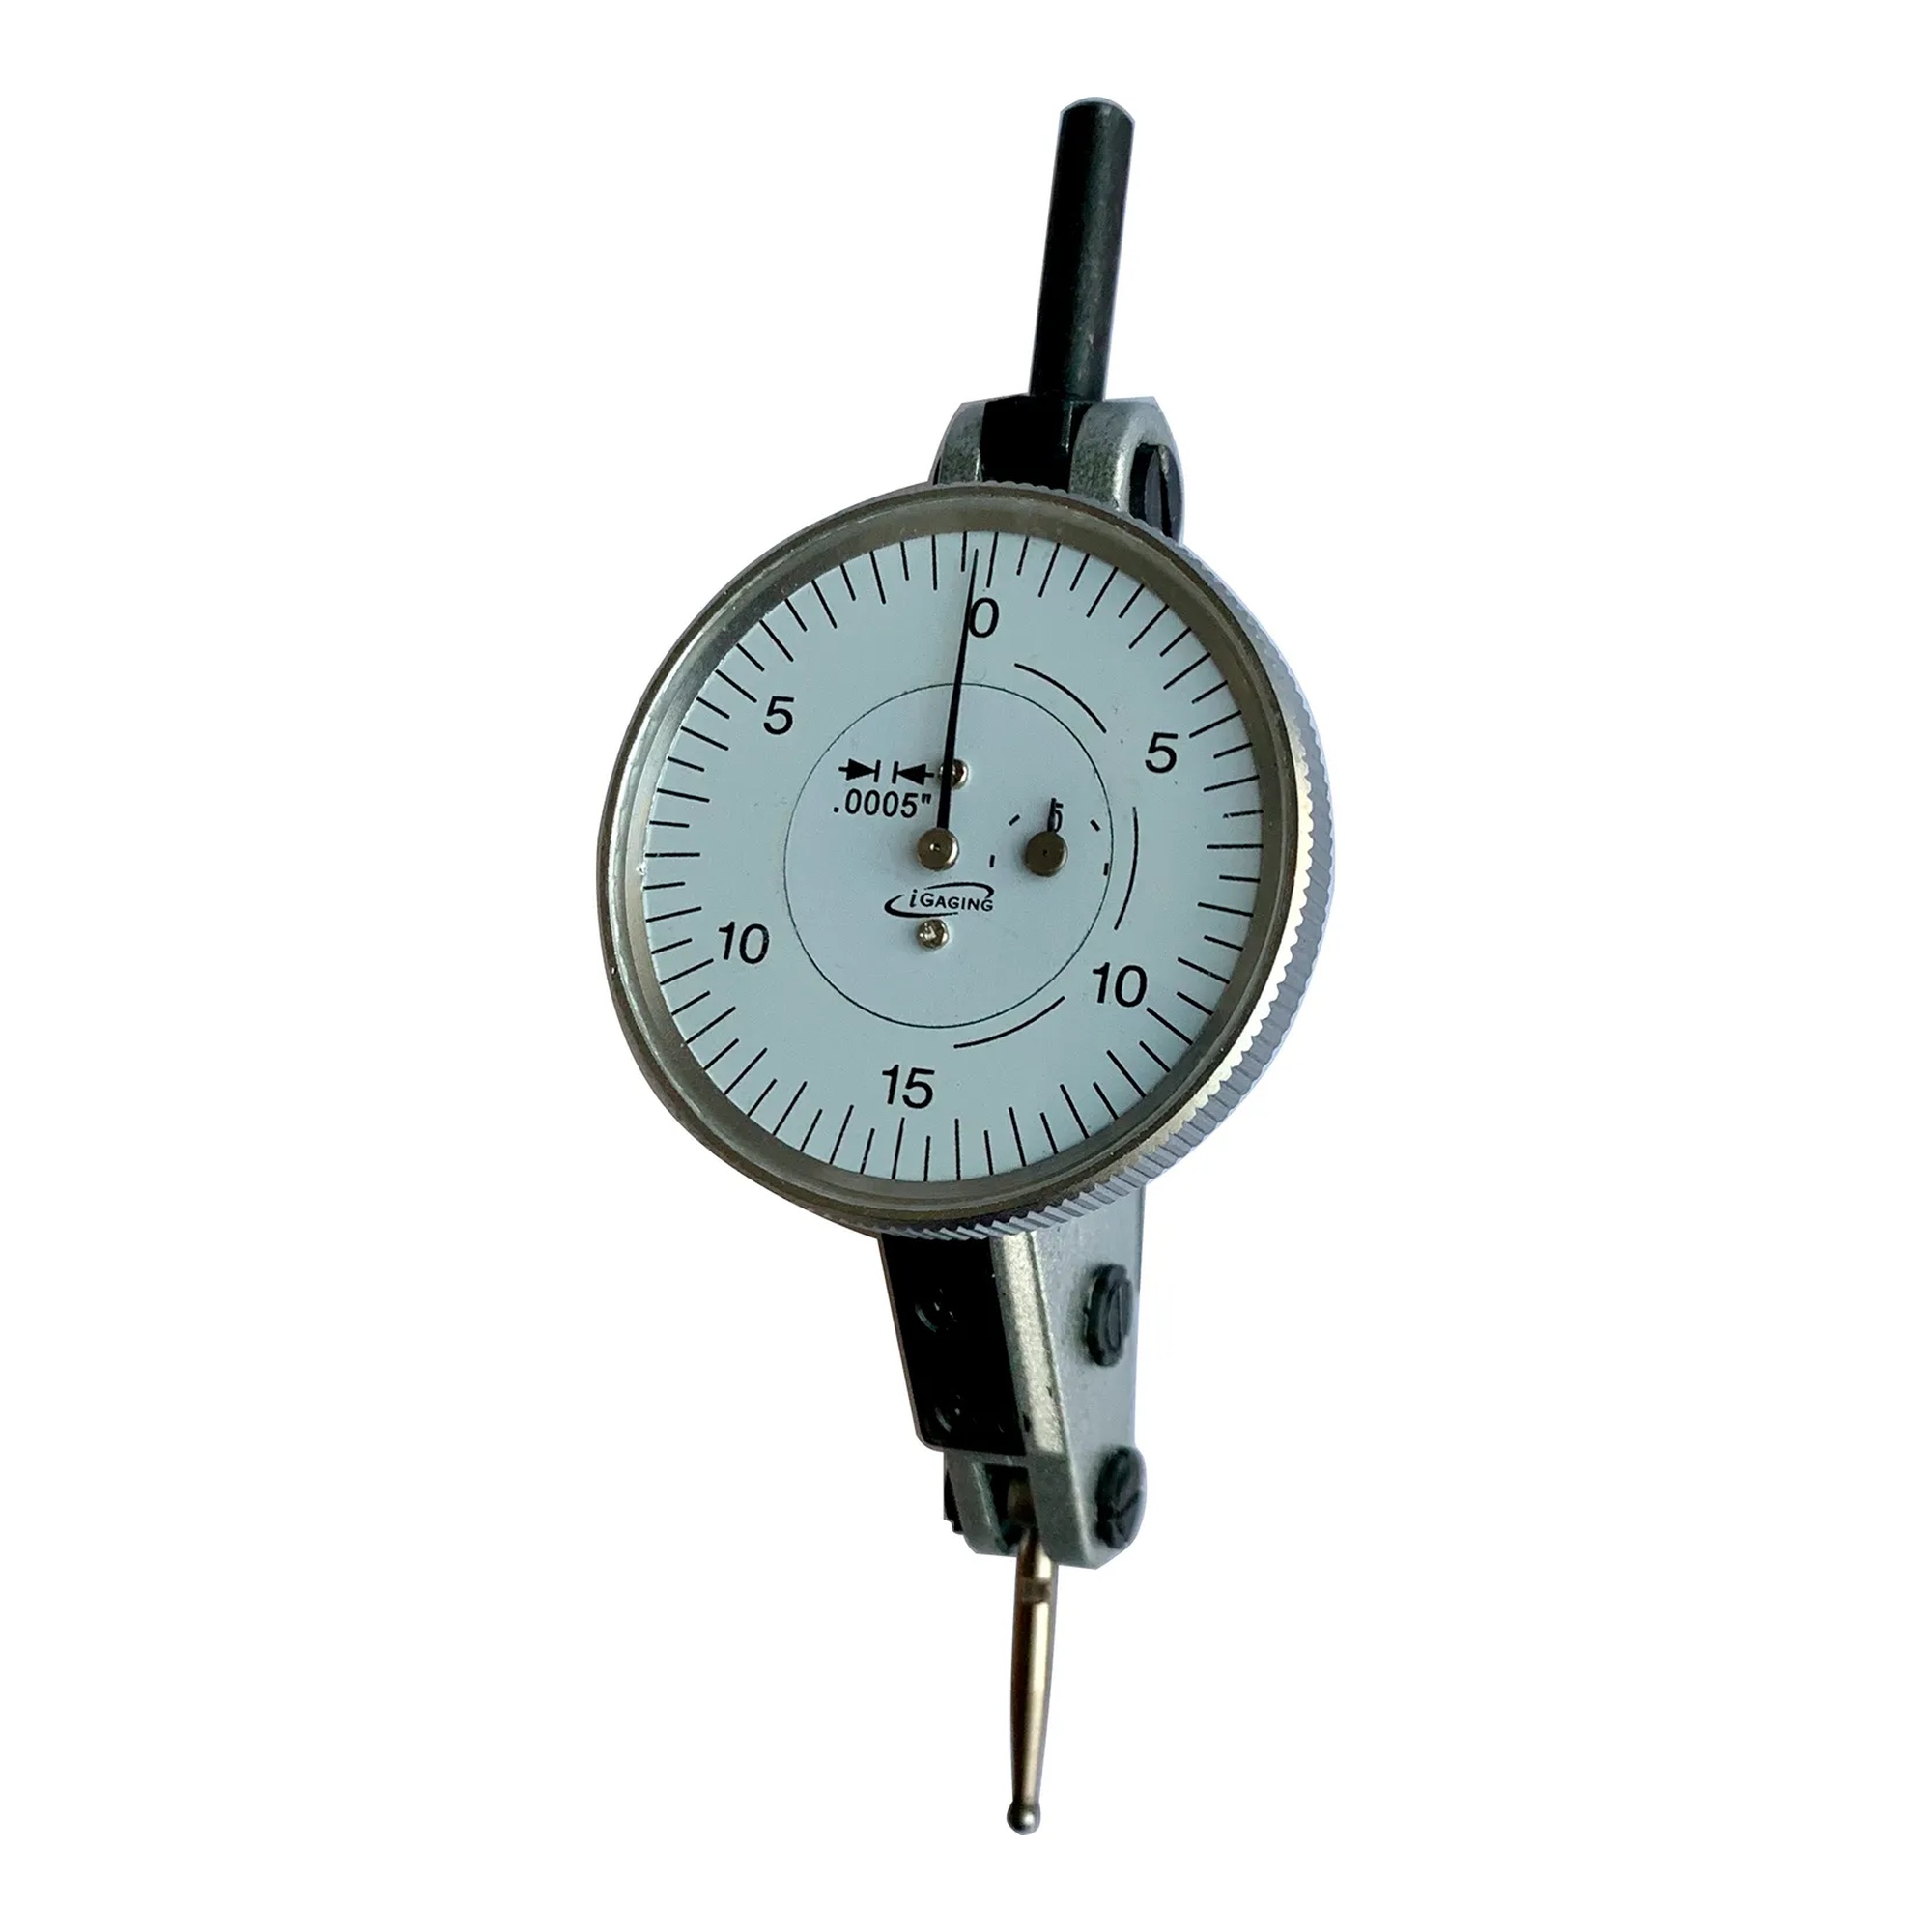
This extended-range test indicator helps machinists and inspection professionals check small positional changes during setup and measurement tasks. Its dial display supports precise comparative readings for alignment and surface inspection work.
The indicator has a 0.060 in. measuring range, 0.0005 in. graduations, and a 0-15-0 dial reading. It features a 1-1/2 in. dial face, jeweled movement, satin chrome finish, universal-positioning contact, and a two-sided standard dovetail mount. A 0.080 in. diameter by 1/2 in. long contact point is provided, along with 3/8 in. and 5/32 in. dovetail stems and three contact points. A protective case is included.
Key Features:
- Extended measuring range: Provides up to 0.060 in. of travel for comparative measurement tasks.
- Fine graduations: 0.0005 in. increments support close monitoring of small movement changes.
- 0-15-0 dial display: Makes it easier to read deviations from a central reference point.
- Universal-positioning contact: Helps adapt the indicator contact to different measurement positions.
- Standard dovetail mount: Allows attachment using the two-sided dovetail mounting arrangement.
- Jeweled movement: Supports smooth dial indicator operation.
Choose this test indicator for inspection and setup work requiring a 0.060 in. range, fine 0.0005 in. graduations, and dovetail mounting compatibility.
| Certifications: |
UL |
| Country of Origin: |
CN |
| Product Depth: |
3 |
| Product Height: |
5 |
| Product Type: |
Test Indicators |
| Product Width: |
1.75 |
| Quantity Included: |
1 |
| Manufacturer Part Number: |
400-060 |
| Length: |
3 |
| Manufacturers Part Number: |
400-060 |
| Shipping Method: |
Parcel |
| Width: |
3.00
in
|
| Height: |
1.75
in
|
| Depth: |
5.00
in
|
No additional information available.