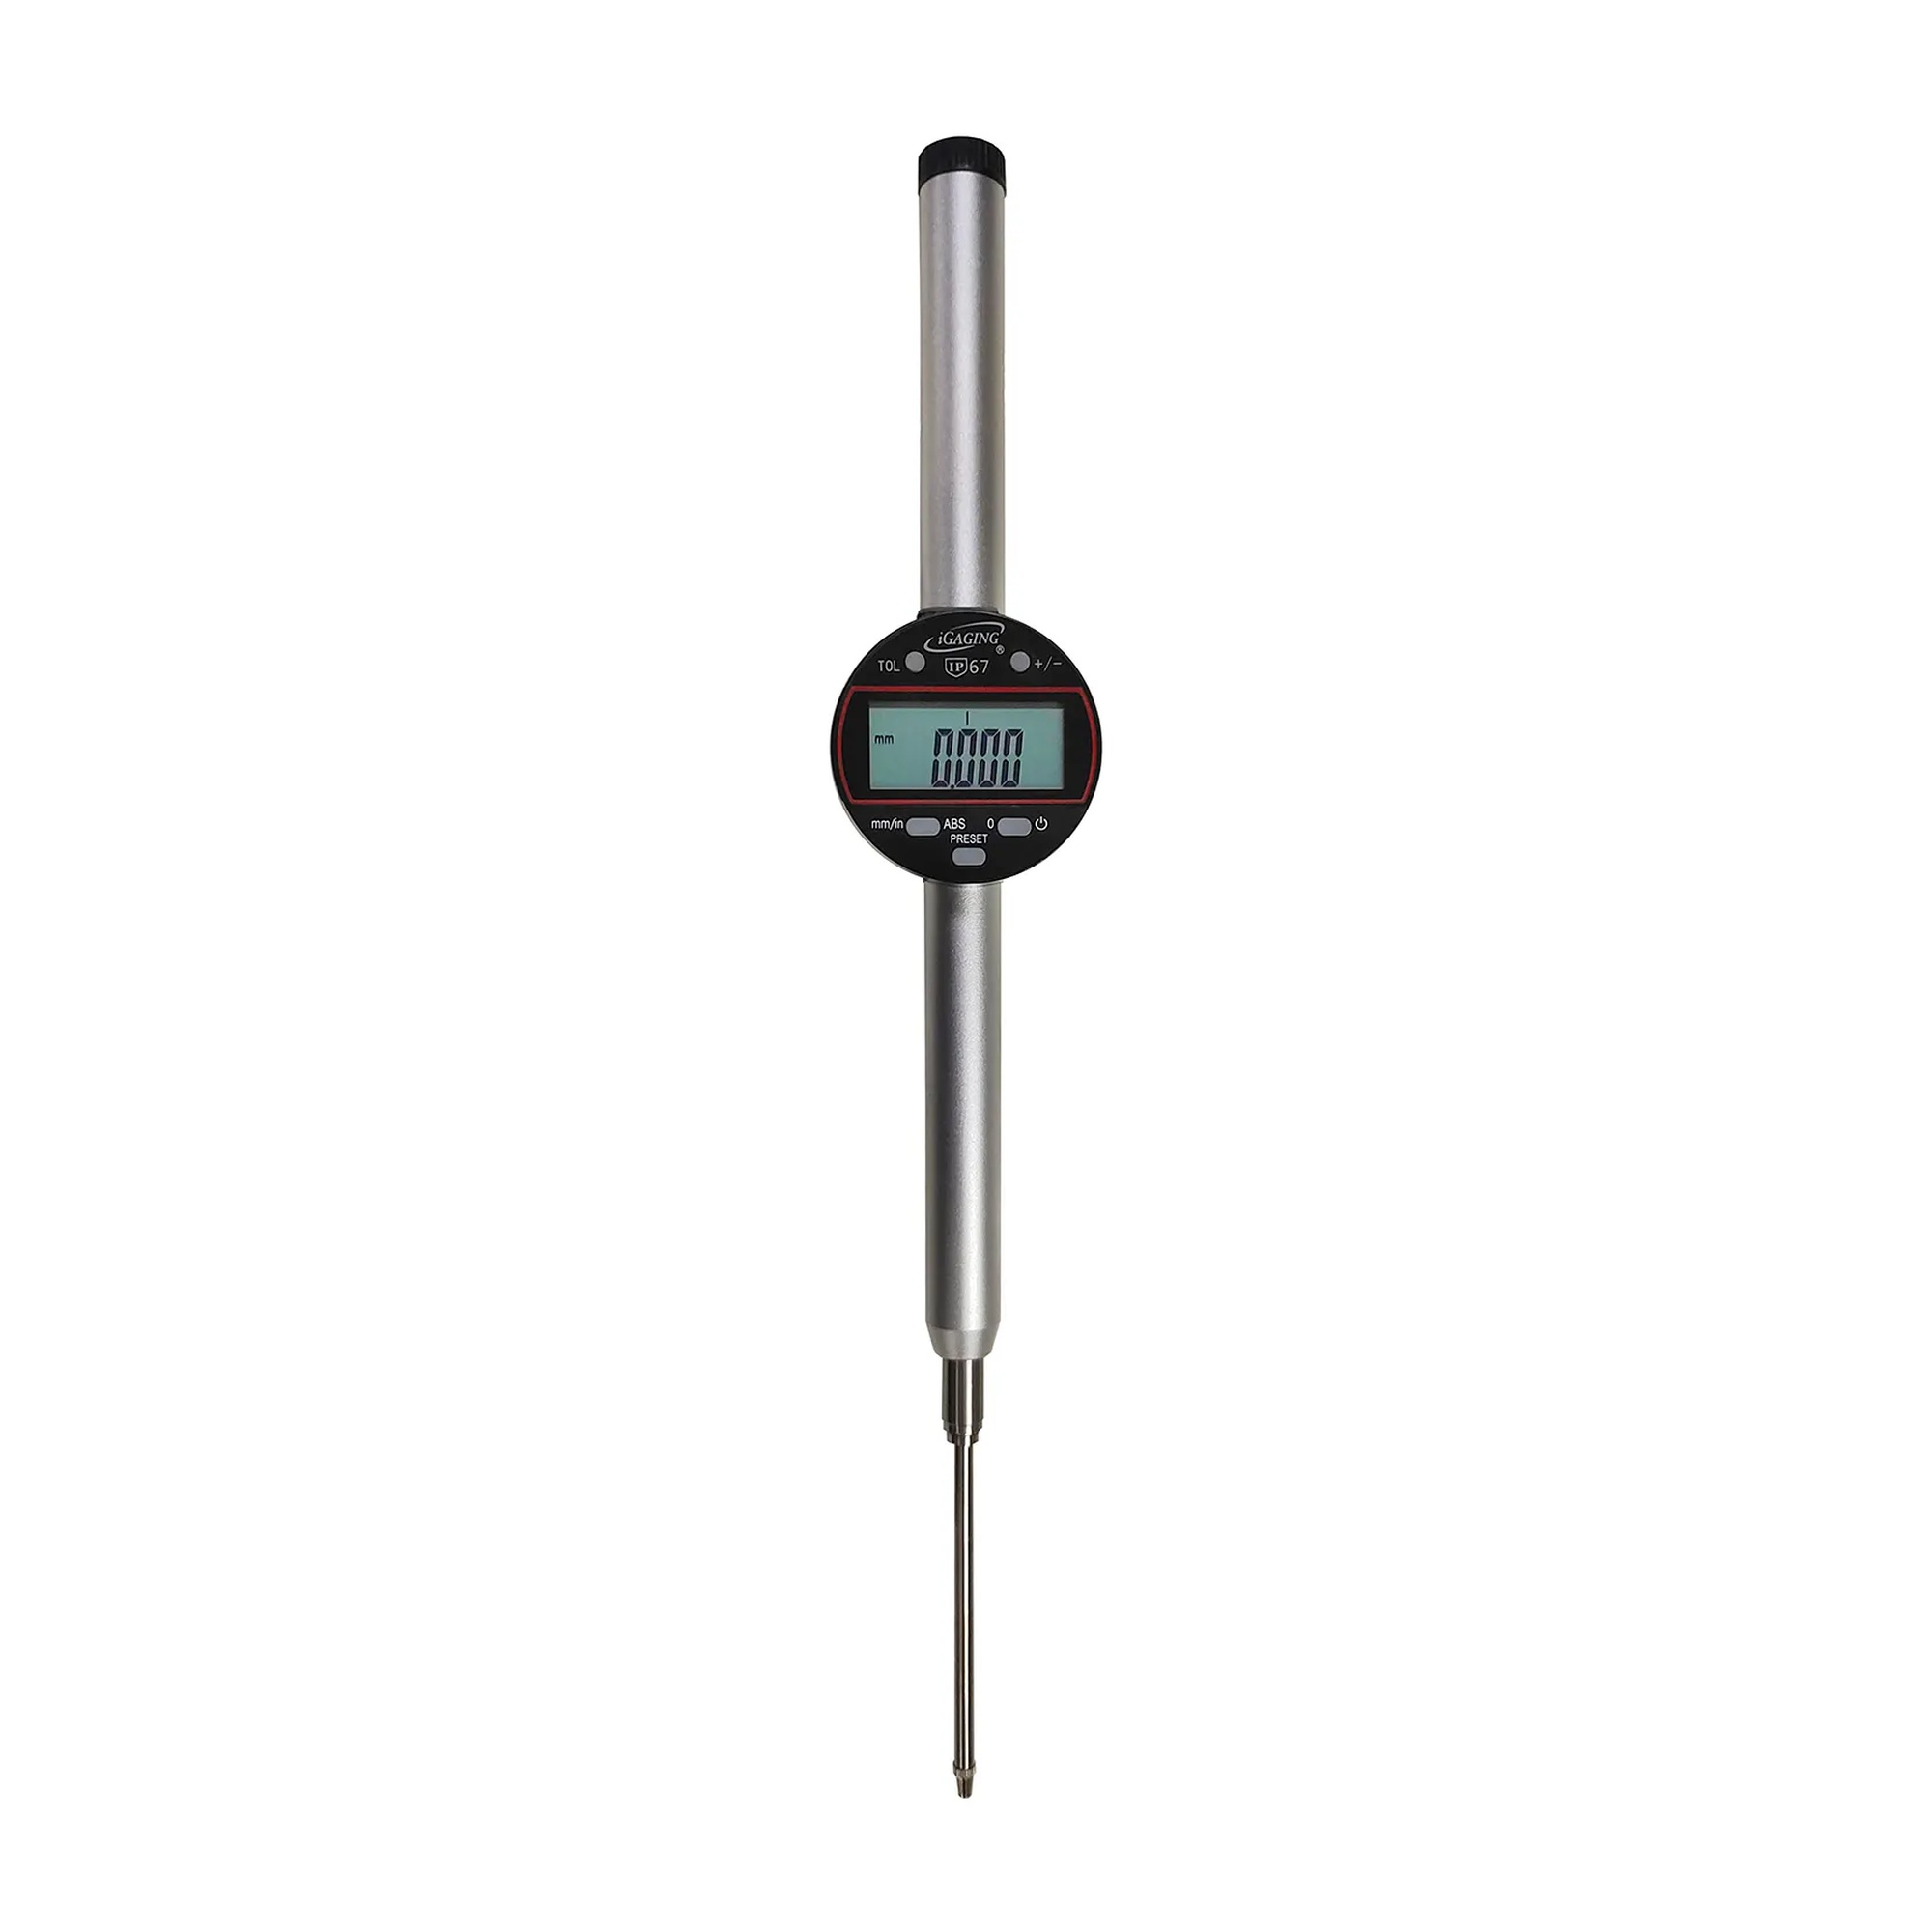
This digital test indicator helps inspectors, machinists, and maintenance teams measure small linear movement during setup and inspection work. Its digital display supports clear readings for precision measurement tasks.
The indicator has a 0 to 0.5 in. (0 to 12.7 mm) measuring range and accuracy of 0.0003 in. (0.007 mm). It features IP67 protection for water and coolant exposure, absolute encoding that tracks the origin zero, inch/metric conversion, a 3/8 in. stem, #4-48 thread size, and a carbide contact point. The LCD display supports preset and tolerance functions, plus/minus measurement direction switching, and micro USB data output. A lug and flat back are included.
Key Features:
- 0.5 in. Measuring Range: Supports measurement of movement up to 0.5 in. or 12.7 mm.
- Digital LCD Display: Provides an easy-to-read measurement display.
- Inch/Metric Conversion: Lets users switch between inch and metric readings as needed.
- IP67 Protection: Helps protect the indicator from water and coolant exposure.
- Absolute Encoding: Tracks the absolute origin zero for measurement reference.
- Preset and Tolerance Functions: Supports setup of measurement references and tolerance checks.
Choose this digital test indicator for precision measurement work requiring a 0.5 in. range, digital readout, and water- and coolant-resistant IP67 protection.
| Certifications: |
UL |
| Country of Origin: |
CN |
| Product Depth: |
3.8 |
| Product Height: |
7 |
| Product Type: |
Test Indicators |
| Product Width: |
2.1875 |
| Quantity Included: |
1 |
| Manufacturer Part Number: |
35-A67-12 |
| Length: |
3-13/16 |
| Manufacturers Part Number: |
35-A67-12 |
| Shipping Method: |
Parcel |
| Width: |
3.80
in
|
| Height: |
2.20
in
|
| Depth: |
7.00
in
|
No additional information available.