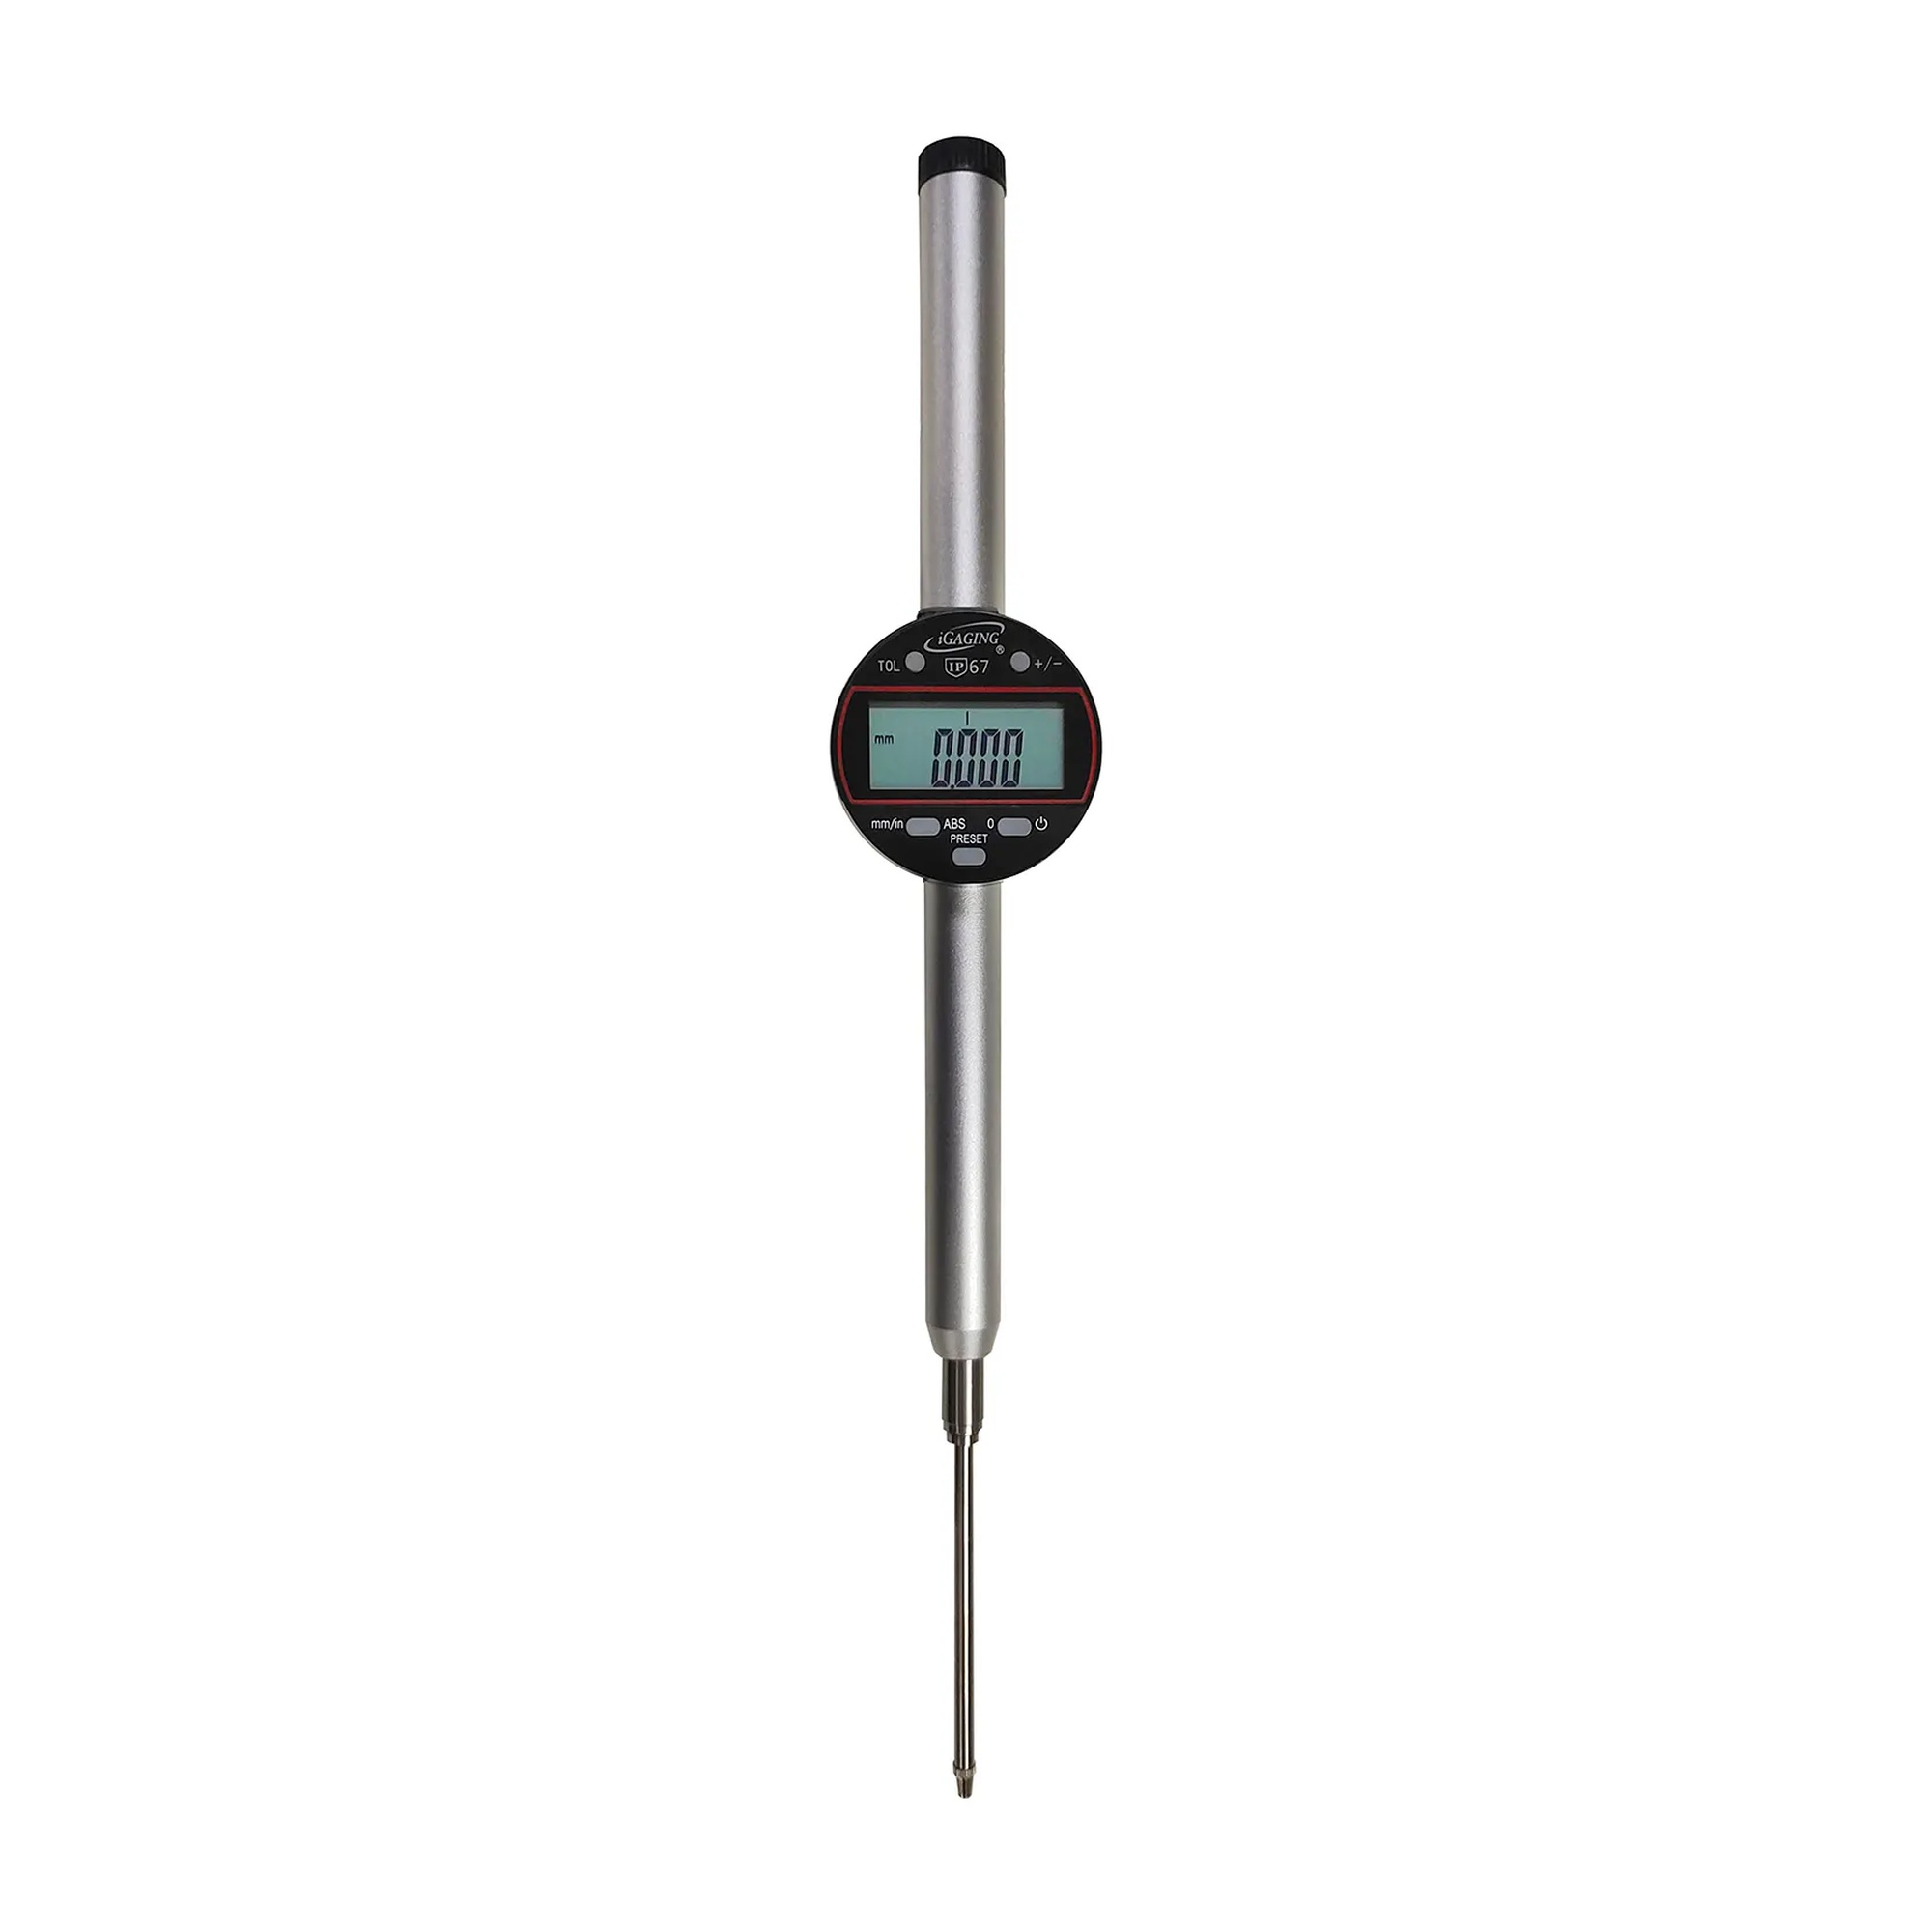
This digital test indicator helps inspectors, machinists, and quality-control teams measure small positional variations during setup and inspection work. Its digital display provides a clear readout for checking movement, alignment, and tolerance conditions.
The indicator measures from 0 to 2 in. (50 mm) with accuracy of 0.0004 in. (0.01 mm). It features absolute encoding to track the absolute origin, inch/metric conversion, selectable measurement direction, preset and tolerance functions, and an easy-to-read LCD. The IP67-rated design is water- and coolant-proof, with a 3/8 in. stem, #4-48 thread size, and carbide contact point. Power is supplied by an included 3V CR2032 battery or through micro USB charging; the micro USB port also supports data output.
Key Features:
- 0–2 in. measuring range: Supports measurement tasks requiring up to 50 mm of travel.
- 0.0004 in. accuracy: Helps users evaluate fine movement and close tolerance conditions.
- Absolute encoding: Tracks the absolute origin for more consistent reference measurements.
- Inch/metric conversion: Lets users switch between measurement units as needed.
- IP67 protection: Helps protect the indicator in wet or coolant-exposed work areas.
- LCD with preset and tolerance functions: Makes readings easier to view and supports comparison against target values.
A practical choice for precision inspection and setup work, this digital indicator combines fine measurement capability, unit conversion, and protected operation in one instrument.
| Certifications: |
UL |
| Country of Origin: |
CN |
| Product Depth: |
3.8 |
| Product Height: |
10.5 |
| Product Type: |
Test Indicators |
| Product Width: |
2.1875 |
| Quantity Included: |
1 |
| Manufacturer Part Number: |
35-A67-50 |
| Length: |
3-13/16 |
| Manufacturers Part Number: |
35-A67-50 |
| Shipping Method: |
Parcel |
| Width: |
3.80
in
|
| Height: |
2.20
in
|
| Depth: |
10.50
in
|
No additional information available.