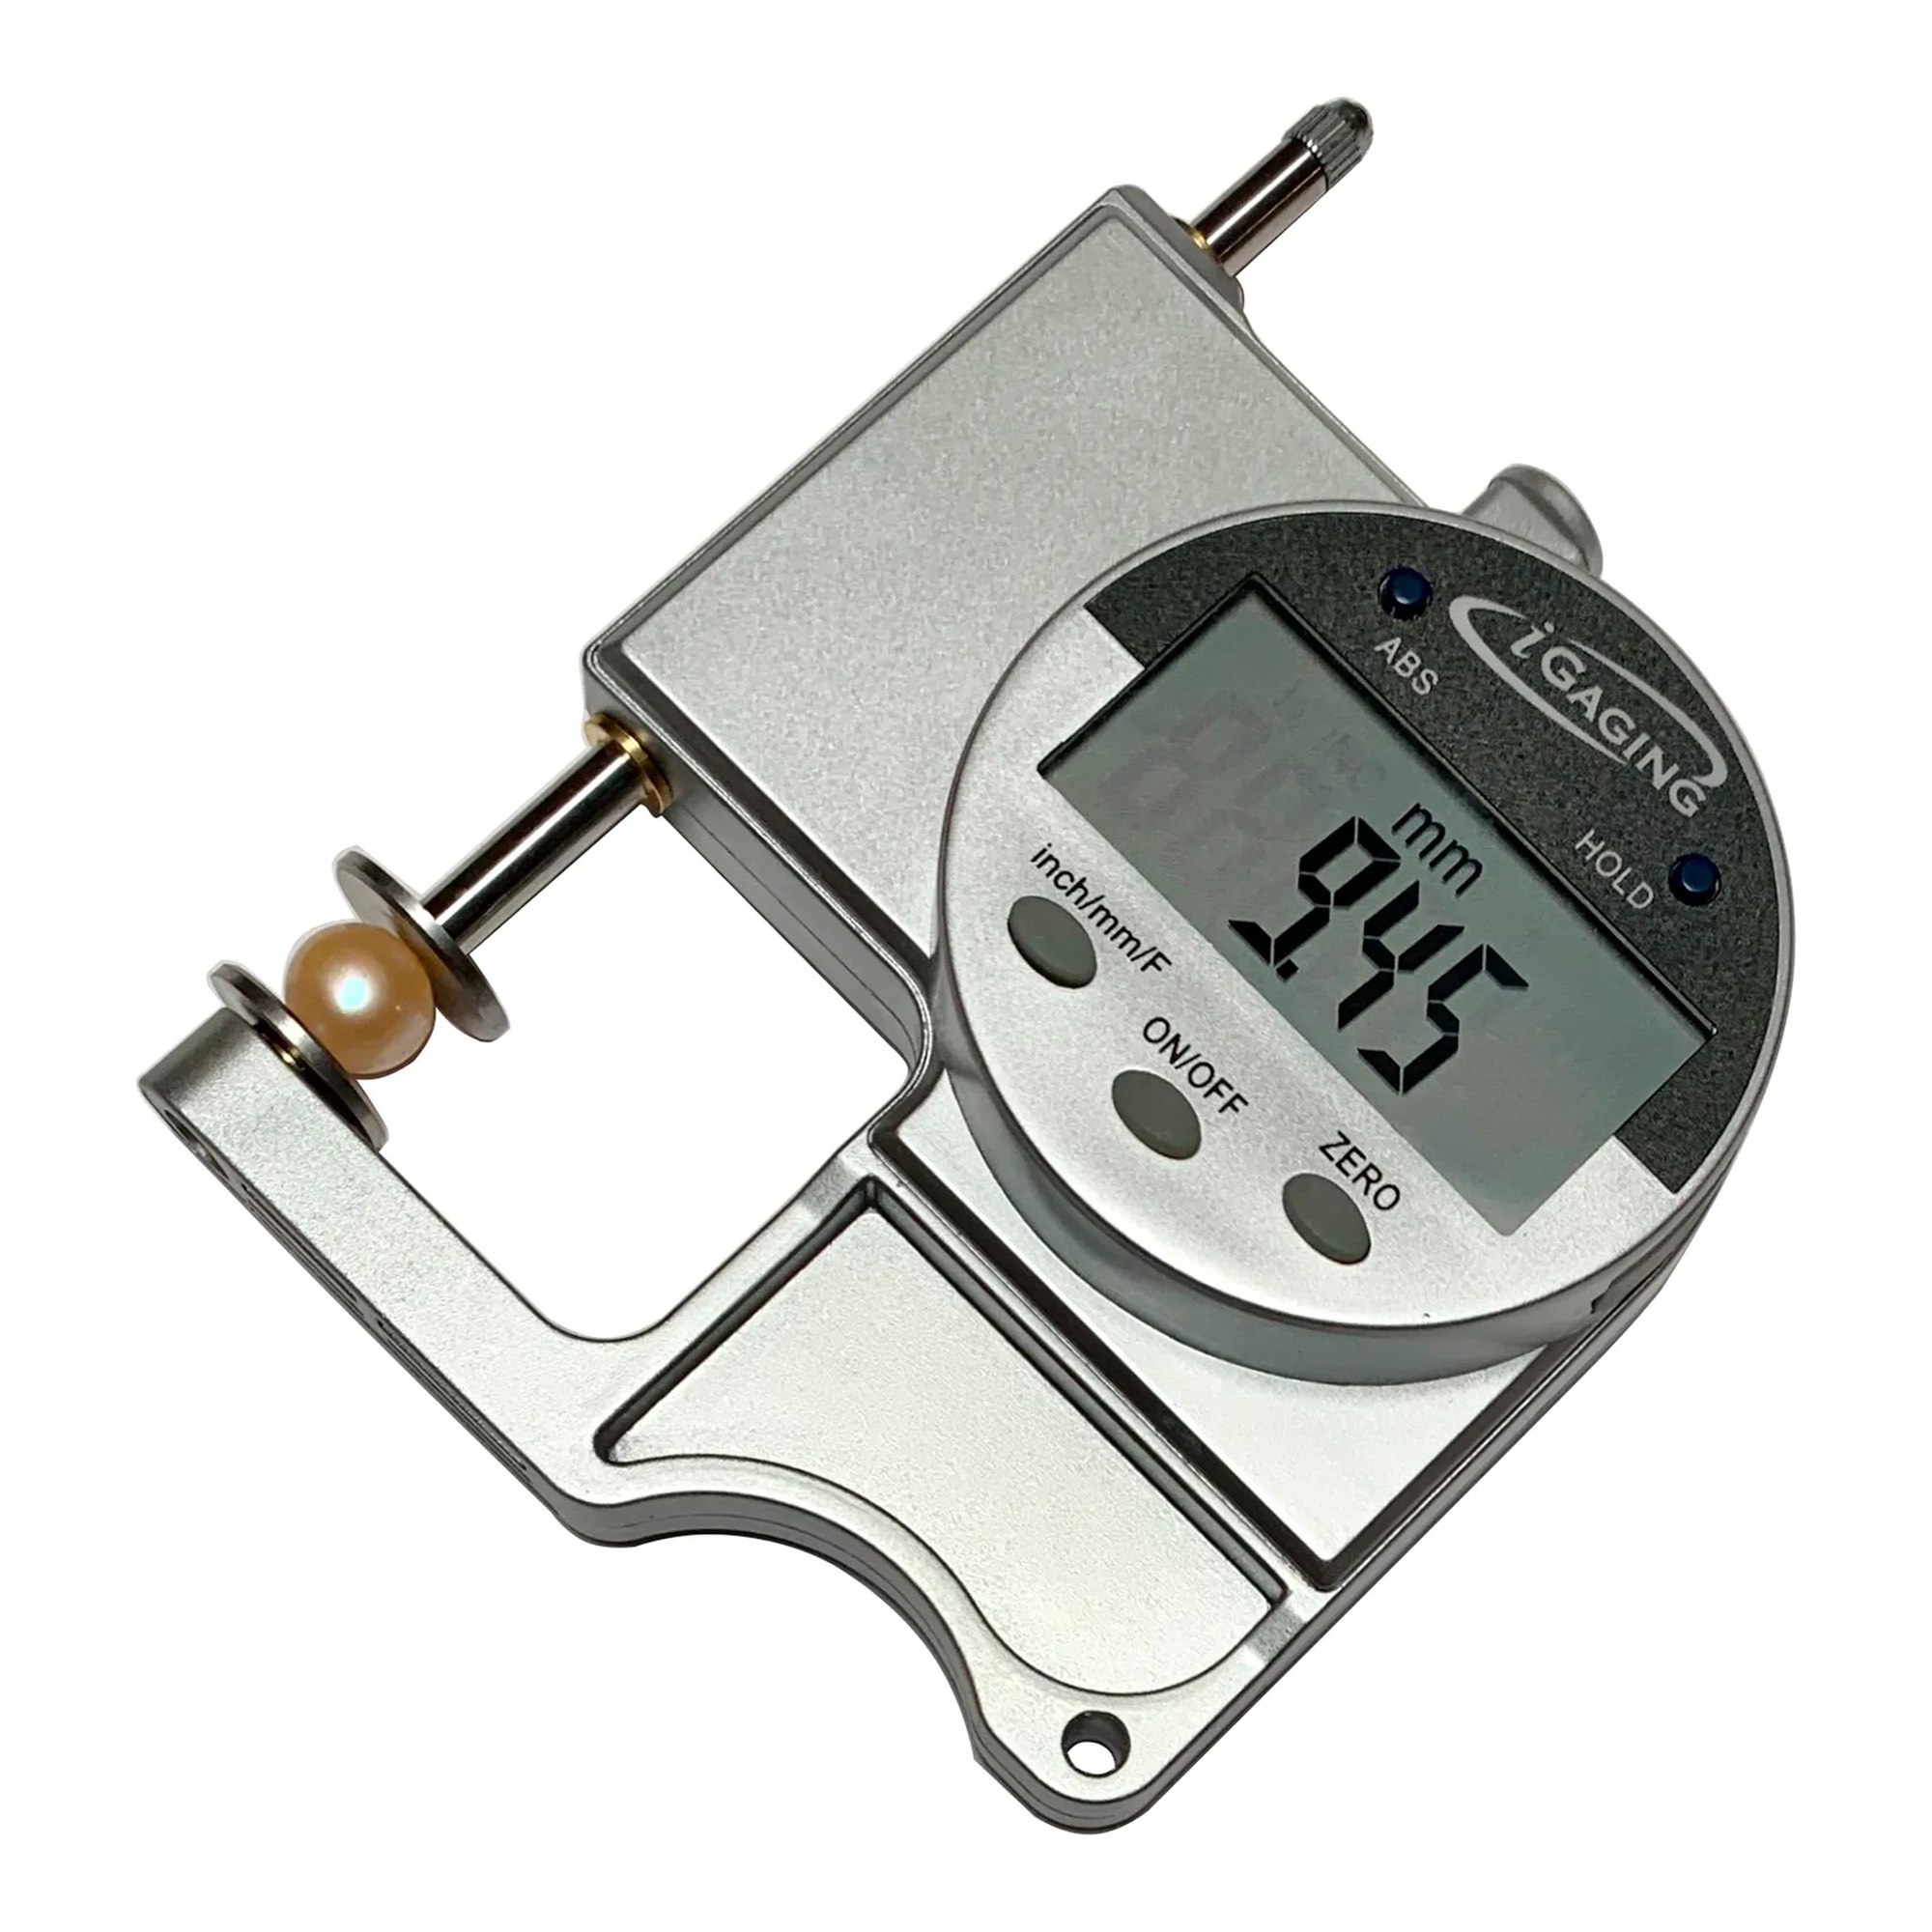
This digital test indicator helps inspectors, machinists, and maintenance professionals check small dimensional variations during measurement and alignment work. Its digital display supports clear readings for precision inspection tasks.
The indicator has a 0 to 1 in. measuring range and 0.0005 in. resolution, with stated measuring accuracy of 0.0015 in. It supports absolute and incremental measurement modes and features a 3/8 in. stem, #4-48 thread, carbide contact point, micro USB data output port, and a 3V CR2032 battery. A lug and flat back are included, along with ball-point, small-flat, and large-flat contacts in a protective case.
Key Features:
- Absolute and incremental modes: Allows users to work from an established reference point or compare changes between measurements.
- 0 to 1 in. measuring range: Supports inspection of small movement and dimensional variation.
- Carbide contact point: Provides a durable contact surface for measurement work.
- Interchangeable contact options: Lets users select ball-point, small-flat, or large-flat contacts for different measurement surfaces.
- Micro USB data output: Provides a connection for transferring measurement data.
- Protective case included: Helps keep the indicator and included contacts organized between uses.
A practical choice for precision measurement setups that need digital readings, selectable contact styles, and absolute or incremental operation.
| Certifications: |
UL |
| Country of Origin: |
CN |
| Product Depth: |
3 |
| Product Height: |
5.625 |
| Product Type: |
Test Indicators |
| Product Width: |
2.5 |
| Quantity Included: |
1 |
| Manufacturer Part Number: |
35-125-4 |
| Length: |
3 |
| Manufacturers Part Number: |
35-125-4 |
| Shipping Method: |
Parcel |
| Width: |
3.00
in
|
| Height: |
2.50
in
|
| Depth: |
5.60
in
|
No additional information available.