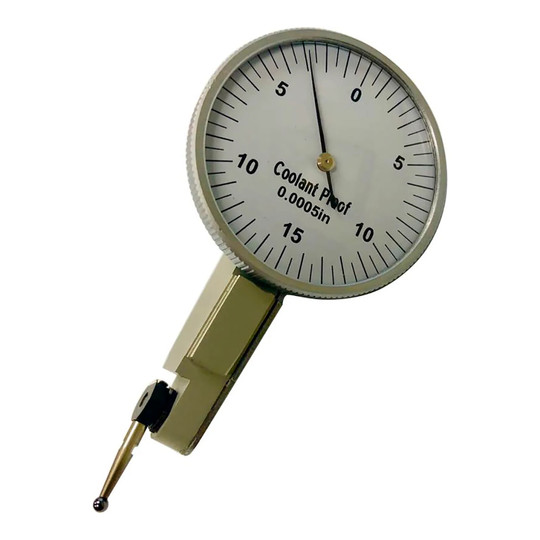
This dial test indicator helps machinists and inspection professionals check small variations in part alignment and surface position. It provides a clear dial-based method for precision measurement tasks in shop and quality-control settings.
The indicator has a 0.030 in. measurement range with 0.0005 in. graduations and a 0-15-0 dial layout. It features a 1-1/4 in. dial face, jeweled movement, satin chrome finish, universal-positioning contact, and a three-sided standard dovetail mount. A 0.080 in. diameter by 1/2 in. long contact point is included, along with 3/8 in. and 5/32 in. dovetail stems and a protective case. The unit is rated IP65 in the product name; the supplied description also states an IP67 protective rating for water and coolant exposure.
Key Features:
- Fine graduations: Supports close observation of small measurement changes with 0.0005 in. increments.
- 0-15-0 dial: Makes it easier to read movement in either direction from the center reference point.
- Universal-positioning contact: Allows contact placement to be adjusted for different measurement orientations.
- Three-sided dovetail mount: Provides mounting flexibility for compatible indicator holders and setups.
- Jeweled movement: Supports smooth dial indicator operation.
- Included dovetail stems: Provides 3/8 in. and 5/32 in. stem options for compatible mounting arrangements.
Choose this dial test indicator for precision inspection and alignment work requiring a 0.030 in. range, fine 0.0005 in. graduations, and dovetail mounting compatibility.
| Certifications: |
UL |
| Country of Origin: |
CN |
| Product Depth: |
2.5 |
| Product Height: |
4 |
| Product Type: |
Test Indicators |
| Product Width: |
1.5 |
| Quantity Included: |
1 |
| Manufacturer Part Number: |
400-065-30 |
| Length: |
2-1/2 |
| Manufacturers Part Number: |
400-065-30 |
| Shipping Method: |
Parcel |
| Width: |
2.50
in
|
| Height: |
1.50
in
|
| Depth: |
4.00
in
|
No additional information available.