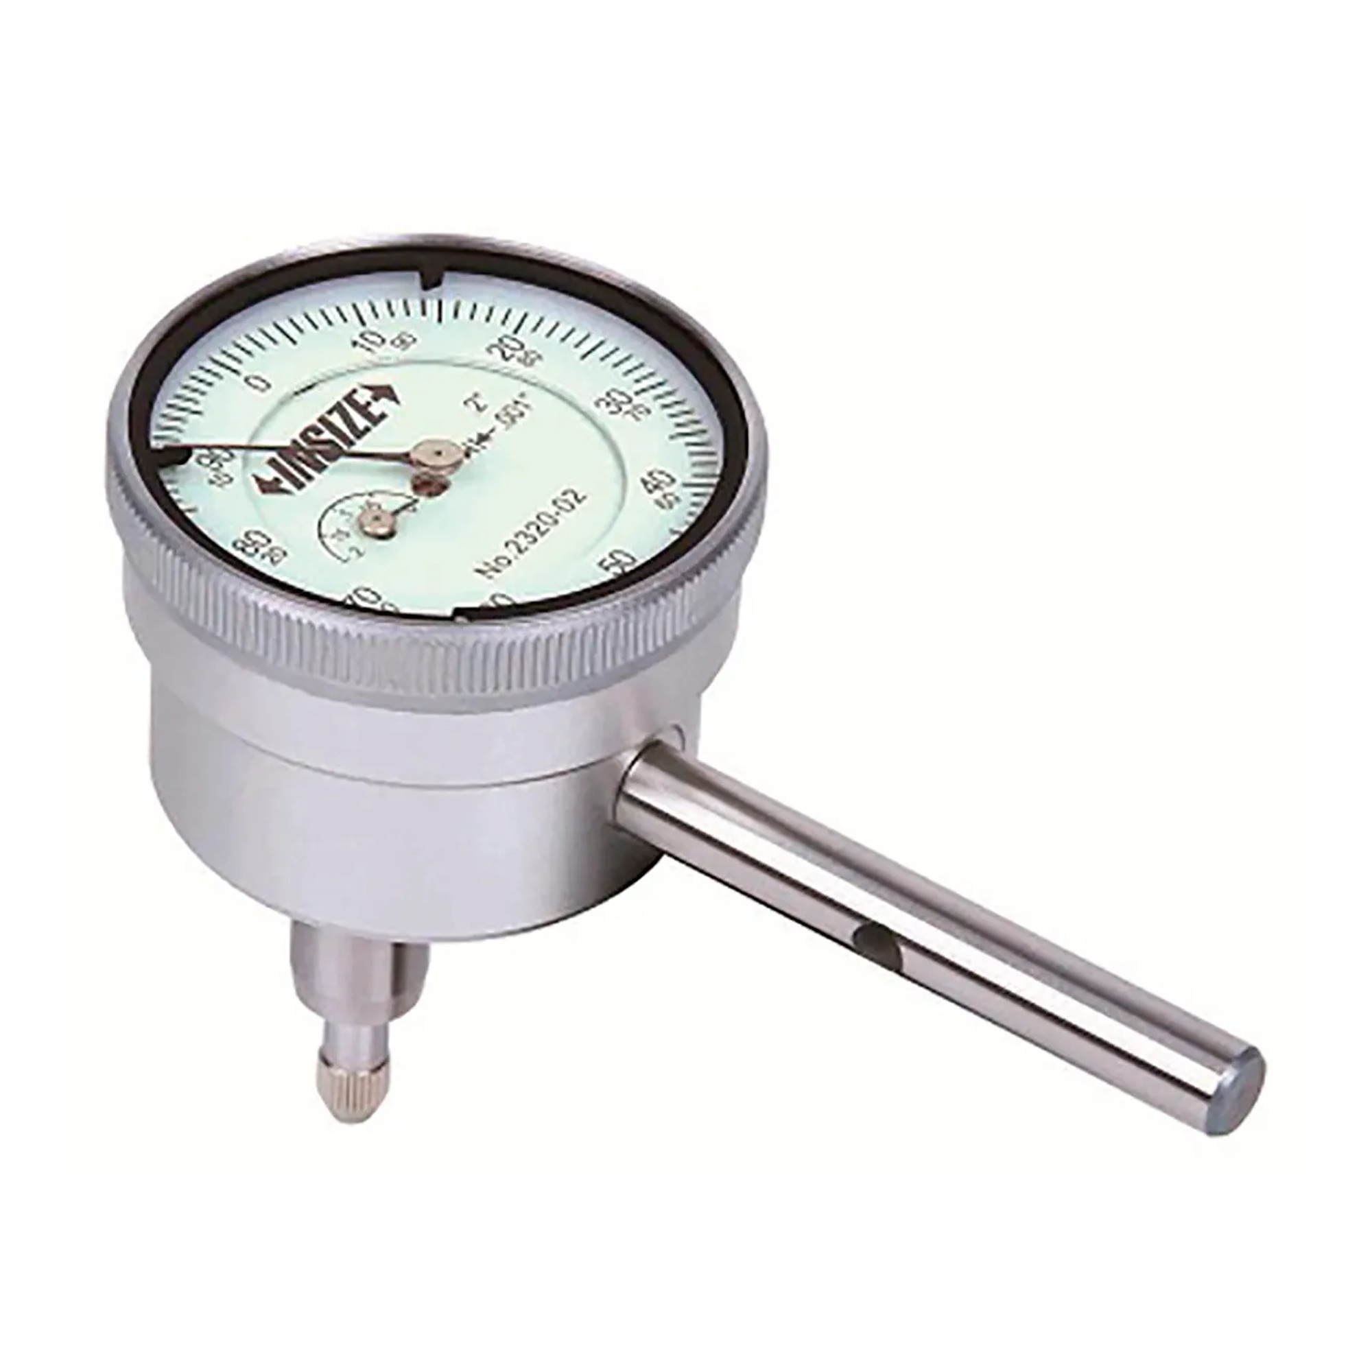
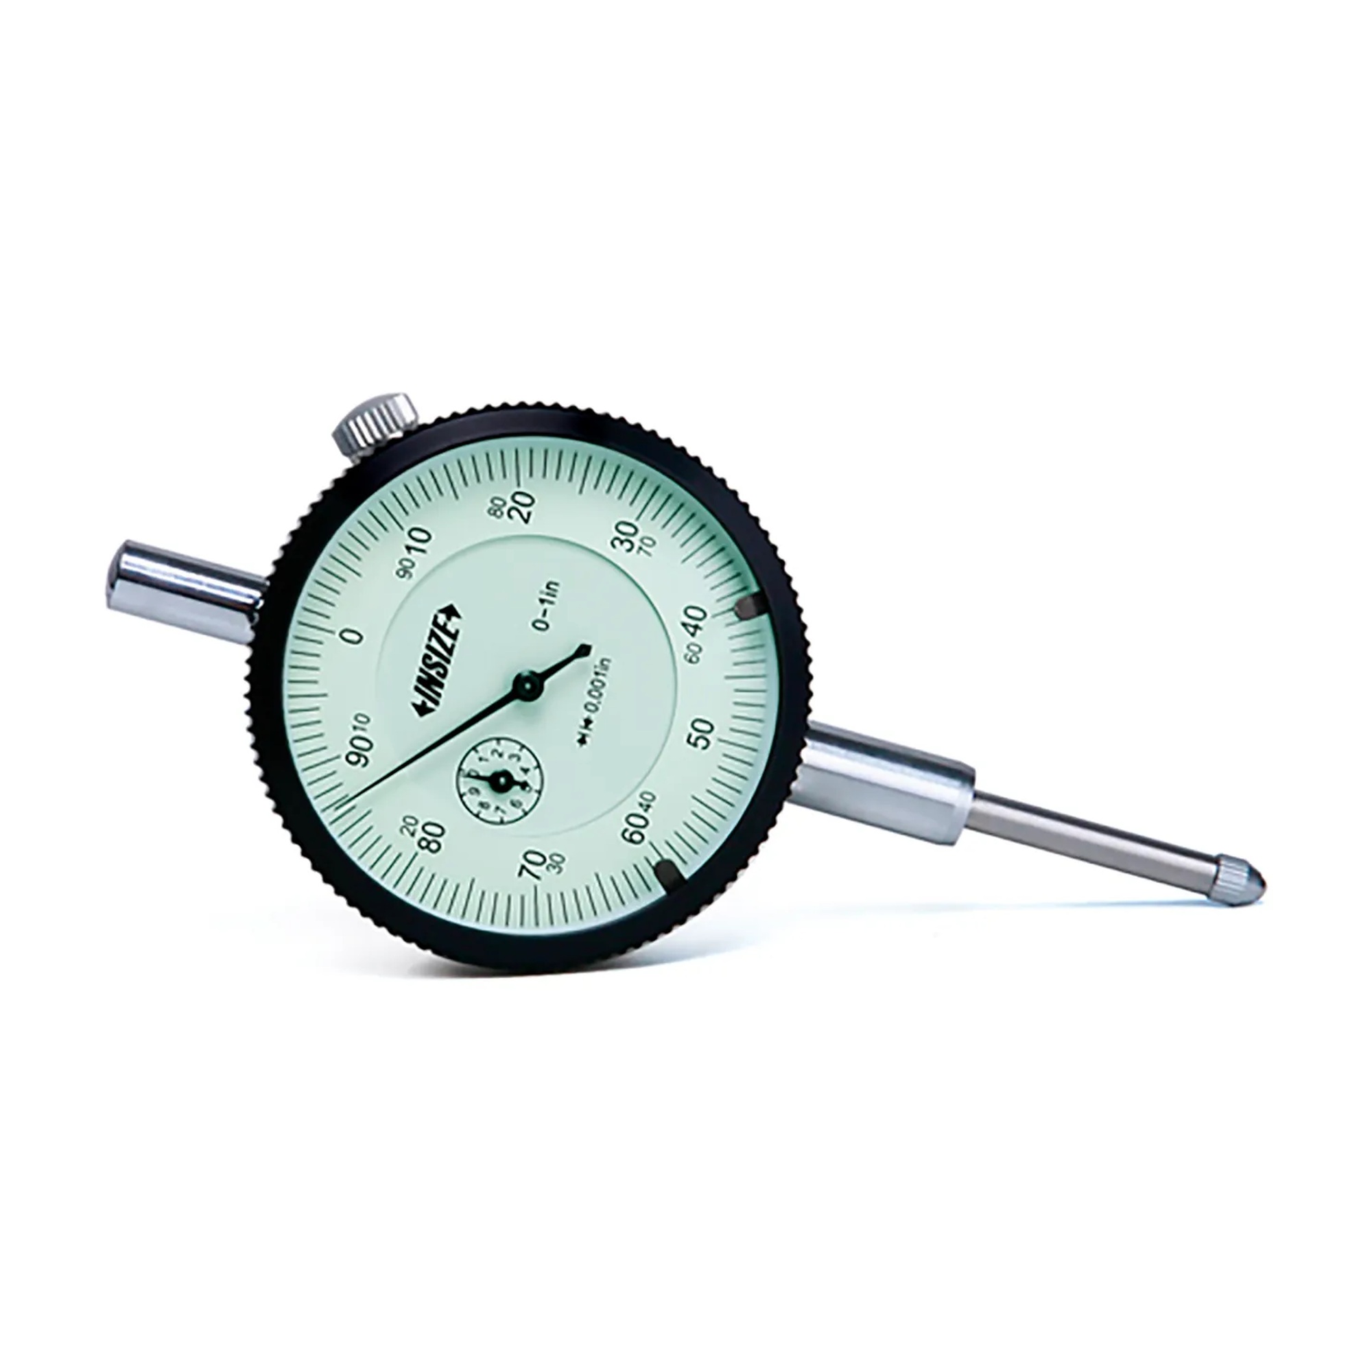
This lug-back dial indicator helps machinists and inspection professionals monitor small movement and variation during measurement and setup work. Its 0–100 dial provides a clear analog reading for precision checks.
The indicator has 0.001 in. graduations and a 1 in. measuring range. It features a stainless steel stem, hardened steel spindle, lug-back mounting configuration, and a hard-coated crystal designed for scratch resistance. The Series 2 indicator is also described as having improved resistance to dust and water.
Key Features:
- 0–100 Dial Scale: Provides an easy-to-read analog display for monitoring measured movement.
- 0.001 in. Graduations: Supports detailed readings for precision measurement tasks.
- 1 in. Measuring Range: Accommodates measurement travel across a 1 in. range.
- Stainless Steel Stem: Provides a durable stem construction for regular shop use.
- Hard-Coated Crystal: Helps resist scratches on the dial window.
- Lug-Back Mounting: Allows mounting through the indicator’s rear lug configuration.
Choose this dial indicator when a 0–100 scale, 0.001 in. graduations, and lug-back mounting suit your measurement setup.
| Color/Finish: |
White |
| Material: |
Stainless Steel |
| Product Depth: |
3.92 |
| Product Height: |
2.36 |
| Product Type: |
Test Indicators |
| Product Width: |
7.68 |
| Quantity Included: |
1 |
| Manufacturer Part Number: |
2416A |
| Color: |
White |
| Dial Diameter: |
2-3/16 in |
| Metric or Inch: |
Inch in |
| Min Measurement: |
0 in |
| Min Outside Diameter: |
None in |
| Resolution/Graduation: |
0.001 in |
| AGD Group: |
2 |
| Accuracy (+/-): |
0.002 in |
| Data Output: |
No |
| Dial Face Color Family: |
White |
| Dial Reading: |
0-100 |
| Digital: |
No |
| Fraction Option: |
No |
| IP Rating: |
None |
| Lug or Flat Back: |
Lug |
| Manufacturers Part Number: |
2416A |
| Measuring Face Material: |
Stainless Steel |
| Measuring Range: |
1 In |
| Mechanical Or Digital: |
Mechanical |
| Power Source: |
None |
| Range per Revolution: |
0.1 in |
| Revolution Counter: |
Yes |
| Series: |
2-Standard |
| Style: |
General Purpose |
| Type: |
Dial Indicator |
| Long Form Calibration Certificate Included: |
No |
| Shipping Method: |
Parcel |
| Width: |
3.92
in
|
| Height: |
2.36
in
|
| Depth: |
7.68
in
|
No additional information available.