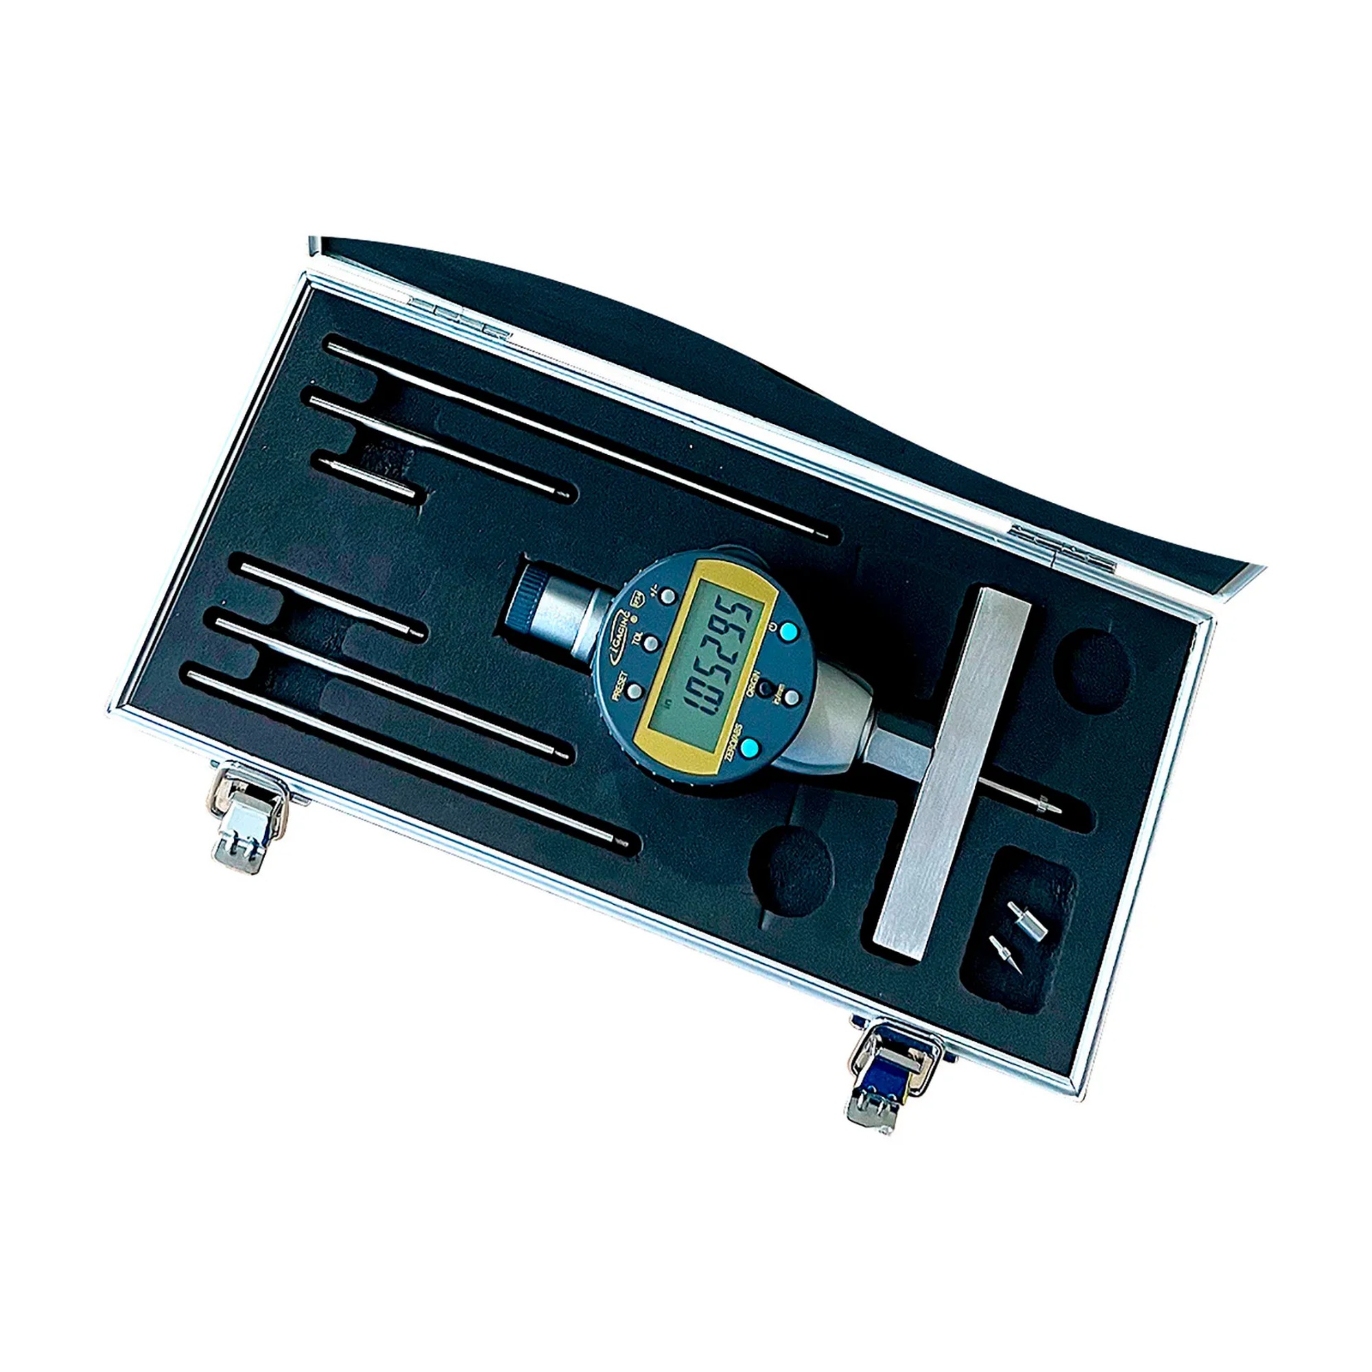
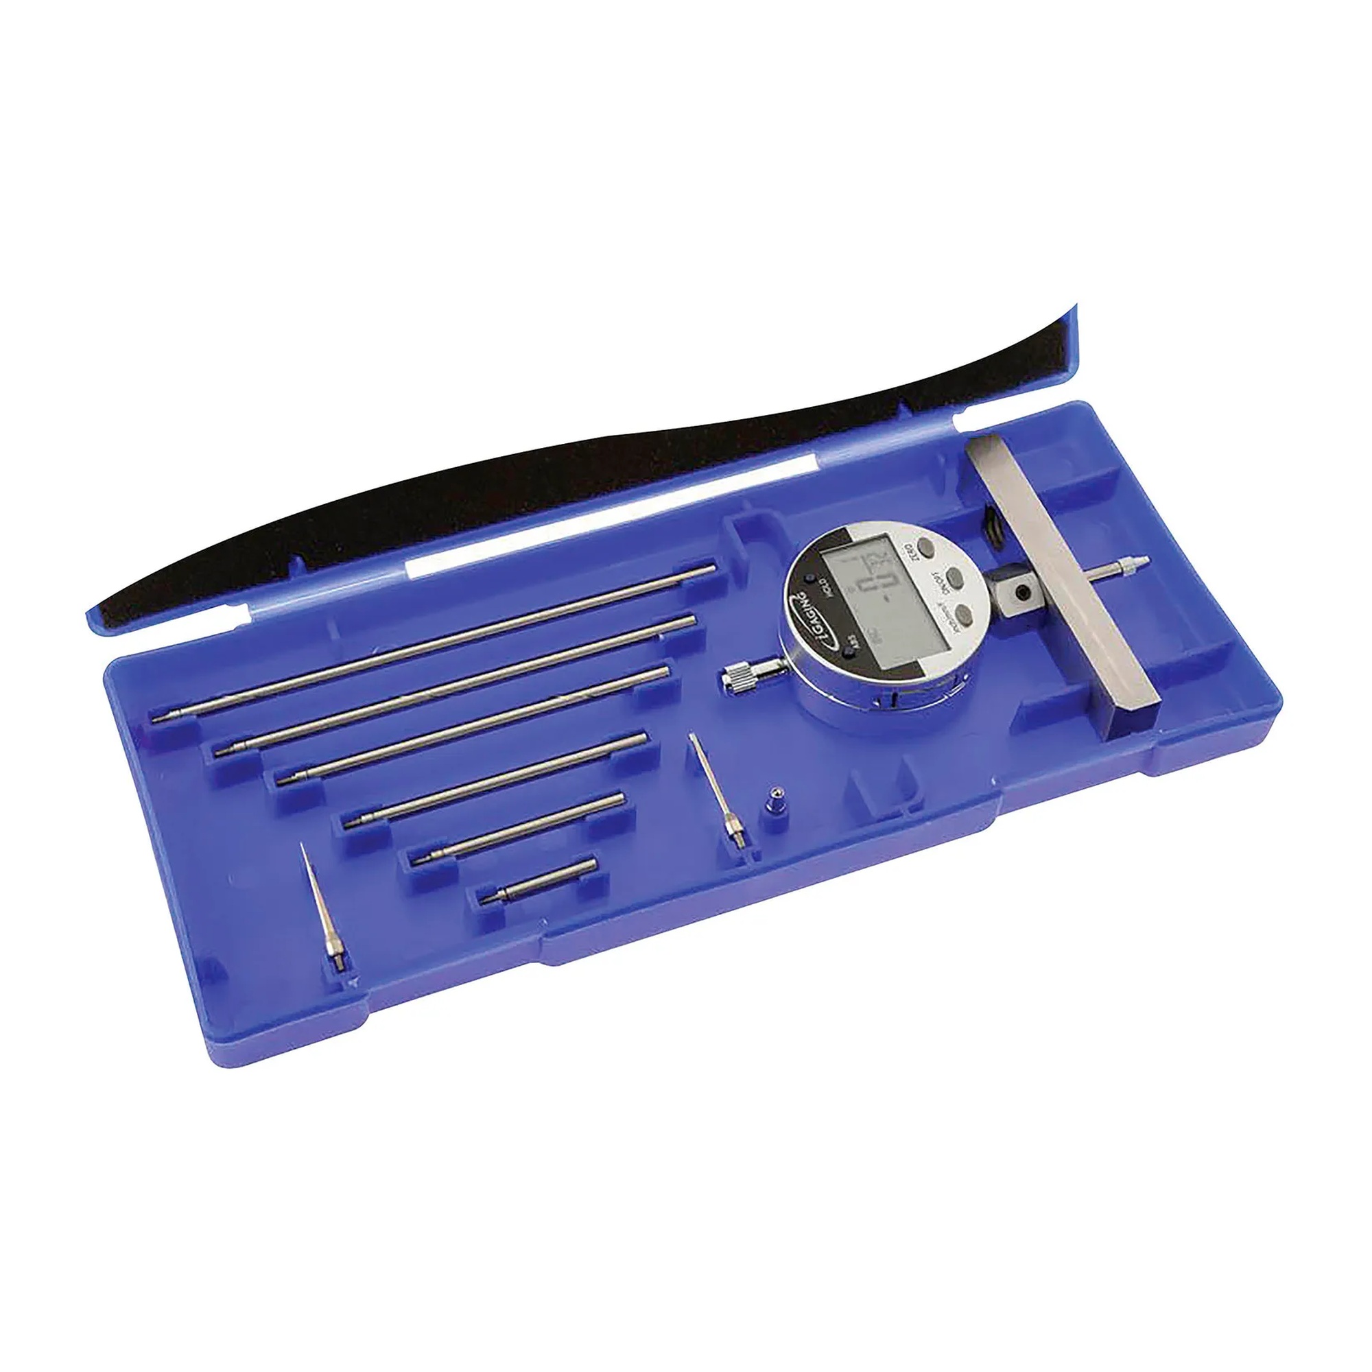
This depth gauge helps shop and inspection personnel measure depths across a 0–22 in. range. Its dial indicator provides a clear reading format for depth-measurement tasks.
The gauge has a 0–1 in. (25 mm) dial indicator range and measures 0–22 in. (550 mm) with extensions. It features a 4 in. base with two threaded indicator mounting positions, a 3/8 in. stem diameter, and #4-48 threads. The supplied components include 1, 2, 3, 4, 5, and 6 in. extensions, plus ball-point and spindle tips measuring 1.26 in.
Key Features:
- Extended measuring range: Measures depths from 0 to 22 in. when used with the supplied extensions.
- 0–1 in. dial indicator: Provides a dedicated dial range for reading measurements.
- 4 in. base: Creates a stable reference surface for depth measurement.
- Two mounting positions: Offers two threaded locations for positioning the indicator.
- Protective fitted case: Keeps the gauge and its components organized between uses.
Choose this depth gauge for applications needing a dial-based depth measurement tool with a 4 in. base, extension capability, and protective storage case.
| Color/Finish: |
Blue |
| Country of Origin: |
CN |
| Product Depth: |
4.5 |
| Product Height: |
1.5 |
| Product Type: |
Micrometers |
| Product Width: |
12 |
| Quantity Included: |
1 |
| Manufacturer Part Number: |
400-D68 |
| Color: |
Blue |
| Max Measurement: |
22 |
| Resolution/Graduation: |
0.0005 |
| Accuracy: |
0.0005 °F |
| Anvil Shape: |
Ball, Point, Flat |
| Case: |
Yes |
| Data Output: |
No |
| Description: |
Depth Gauge |
| Manufacturers Part Number: |
400-D68 |
| Measuring Face Material: |
Steel |
| Style: |
Depth Gage |
| Thimble Type: |
Spring Load |
| Type: |
Depth Gage |
| Long Form Calibration Certificate Included: |
No |
| Shipping Method: |
Parcel |
| Width: |
4.50
in
|
| Height: |
1.50
in
|
| Depth: |
12.00
in
|
No additional information available.