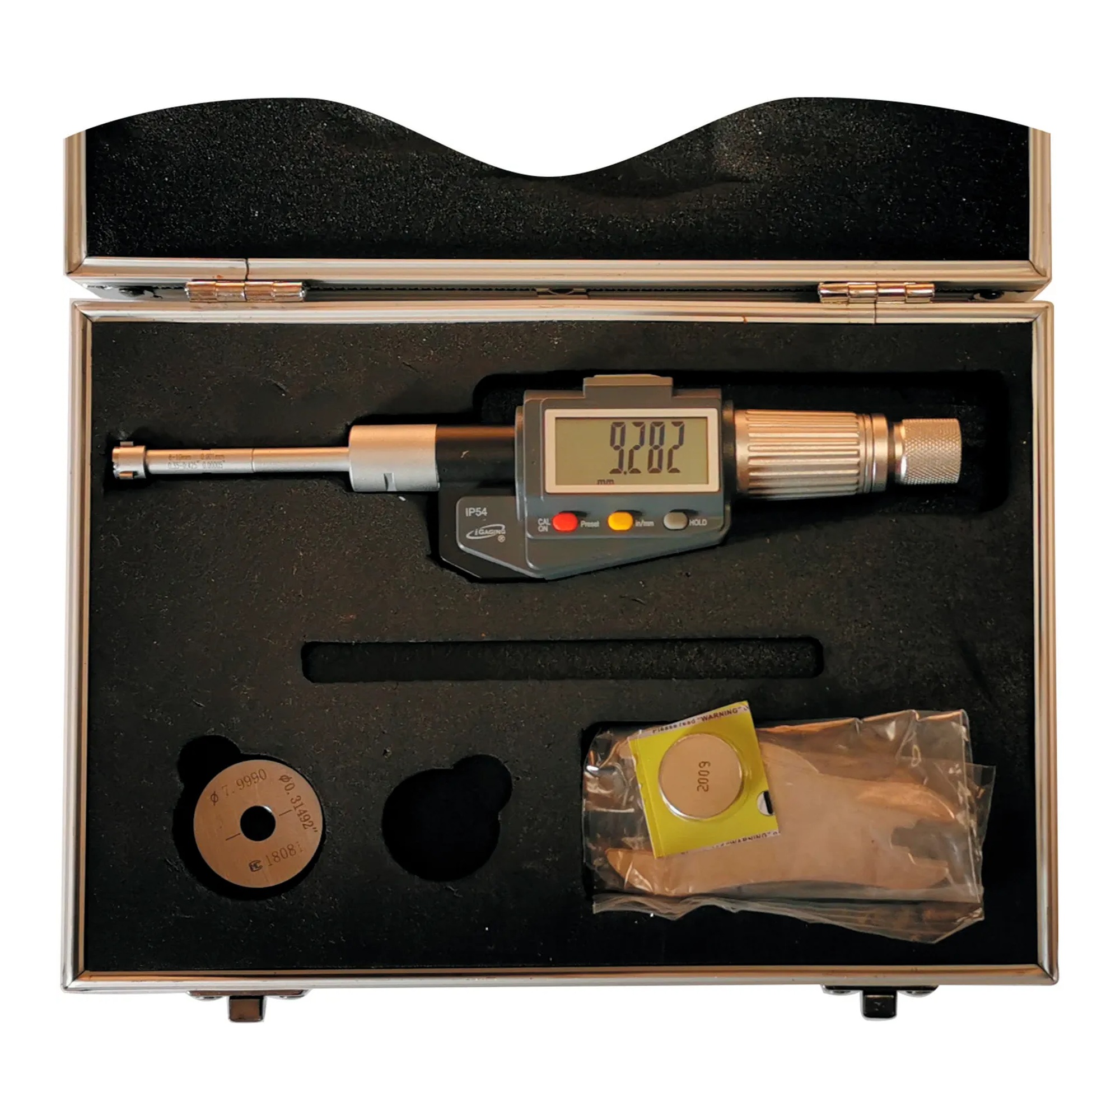
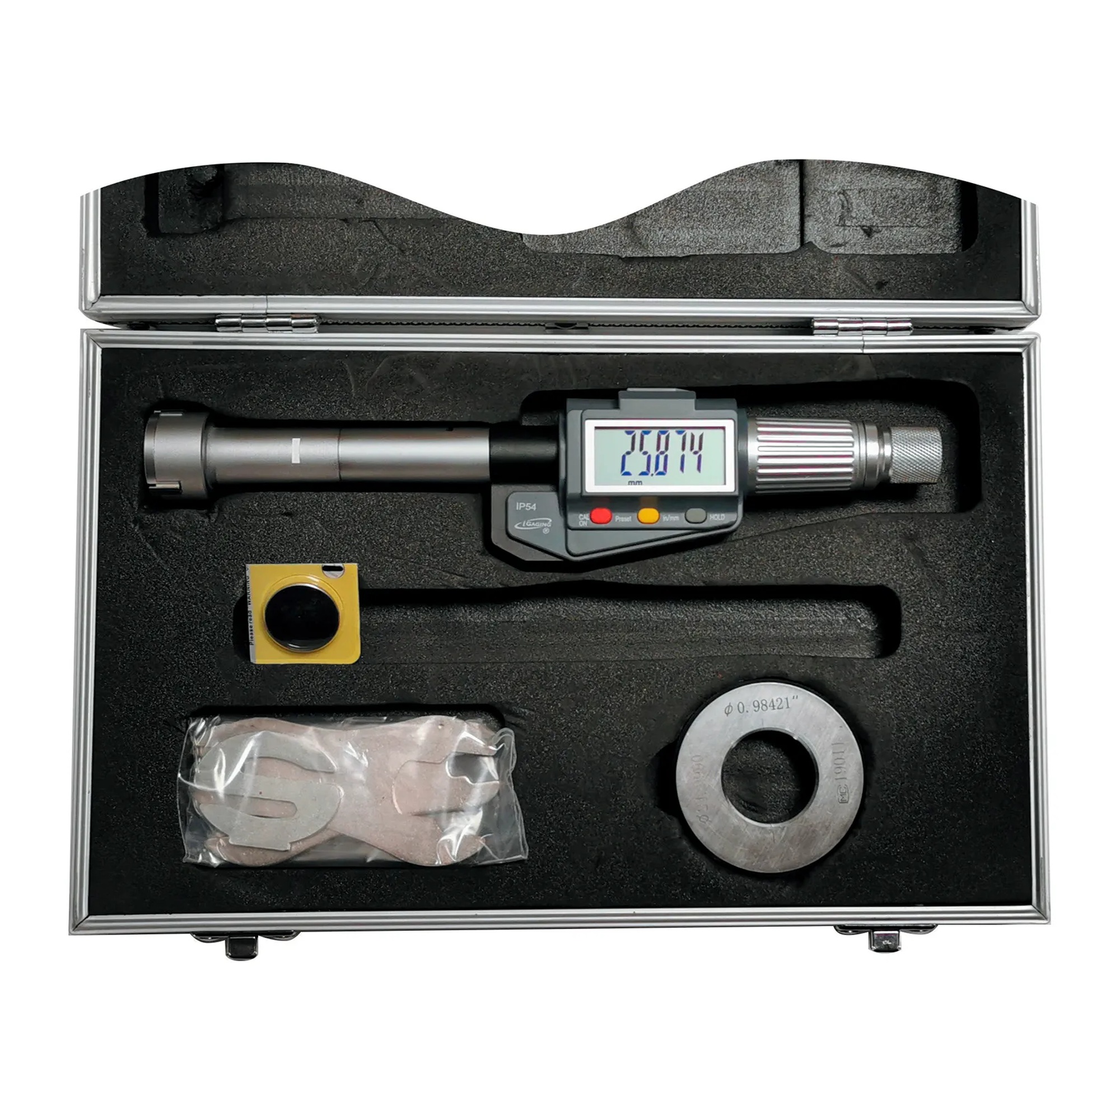
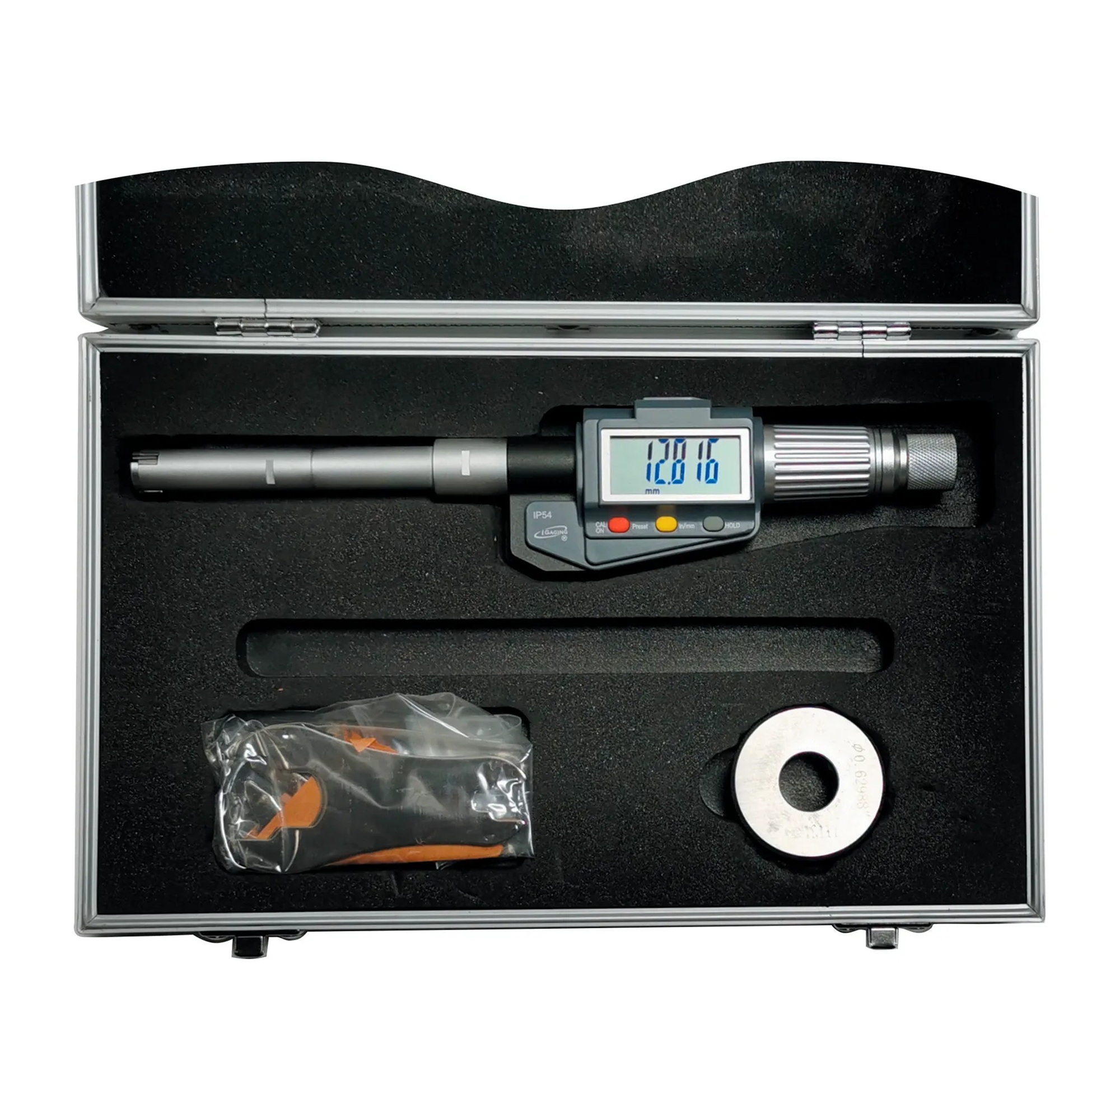
This digital tri-point internal bore gauge is used by machinists and inspection professionals to measure inside diameters in small bores. Its three-point contact design helps users check bore size accurately, including measurements near the bottom of blind holes.
The gauge measures 0.315–0.394 in. (8–10 mm) and provides 0.00005 in. (0.001 mm) resolution with 0.00016 in. tolerance. It features a large LCD, inch/metric conversion, carbide measuring surfaces, a friction thimble, IP54 moisture and dust resistance, and SPC/USB data output. A setting ring, wrench, 3V CR2032 battery, and aluminum protective carry case are included.
Key Features:
- Tri-point measuring contacts: Supports consistent internal diameter checks and reaches near the bottom of blind holes.
- Inch/metric display: Lets users switch between inch and metric readings during inspection work.
- Fine resolution: Provides 0.00005 in. or 0.001 mm resolution for detailed bore measurement.
- Carbide measuring surfaces: Provides durable contact surfaces for repeated measurement tasks.
- IP54 protection: Helps protect the gauge from moisture and dust in work environments.
- SPC/USB output: Allows measurement data to be transferred to compatible data-collection equipment.
Choose this internal bore gauge for precise measurement of 8–10 mm bores when digital readings, three-point contact measurement, and inch/metric conversion are needed.
| Certifications: |
UL |
| Country of Origin: |
CN |
| Material: |
Aluminum |
| Product Depth: |
4.5 |
| Product Height: |
8.5 |
| Product Type: |
Inside Diameter Measuring |
| Product Width: |
2.5 |
| Quantity Included: |
1 |
| Manufacturer Part Number: |
35-3PT-0810 |
| Length: |
4-1/2 |
| Manufacturers Part Number: |
35-3PT-0810 |
| Shipping Method: |
Parcel |
| Width: |
4.50
in
|
| Height: |
2.50
in
|
| Depth: |
8.50
in
|
No additional information available.