
-
iGAGING
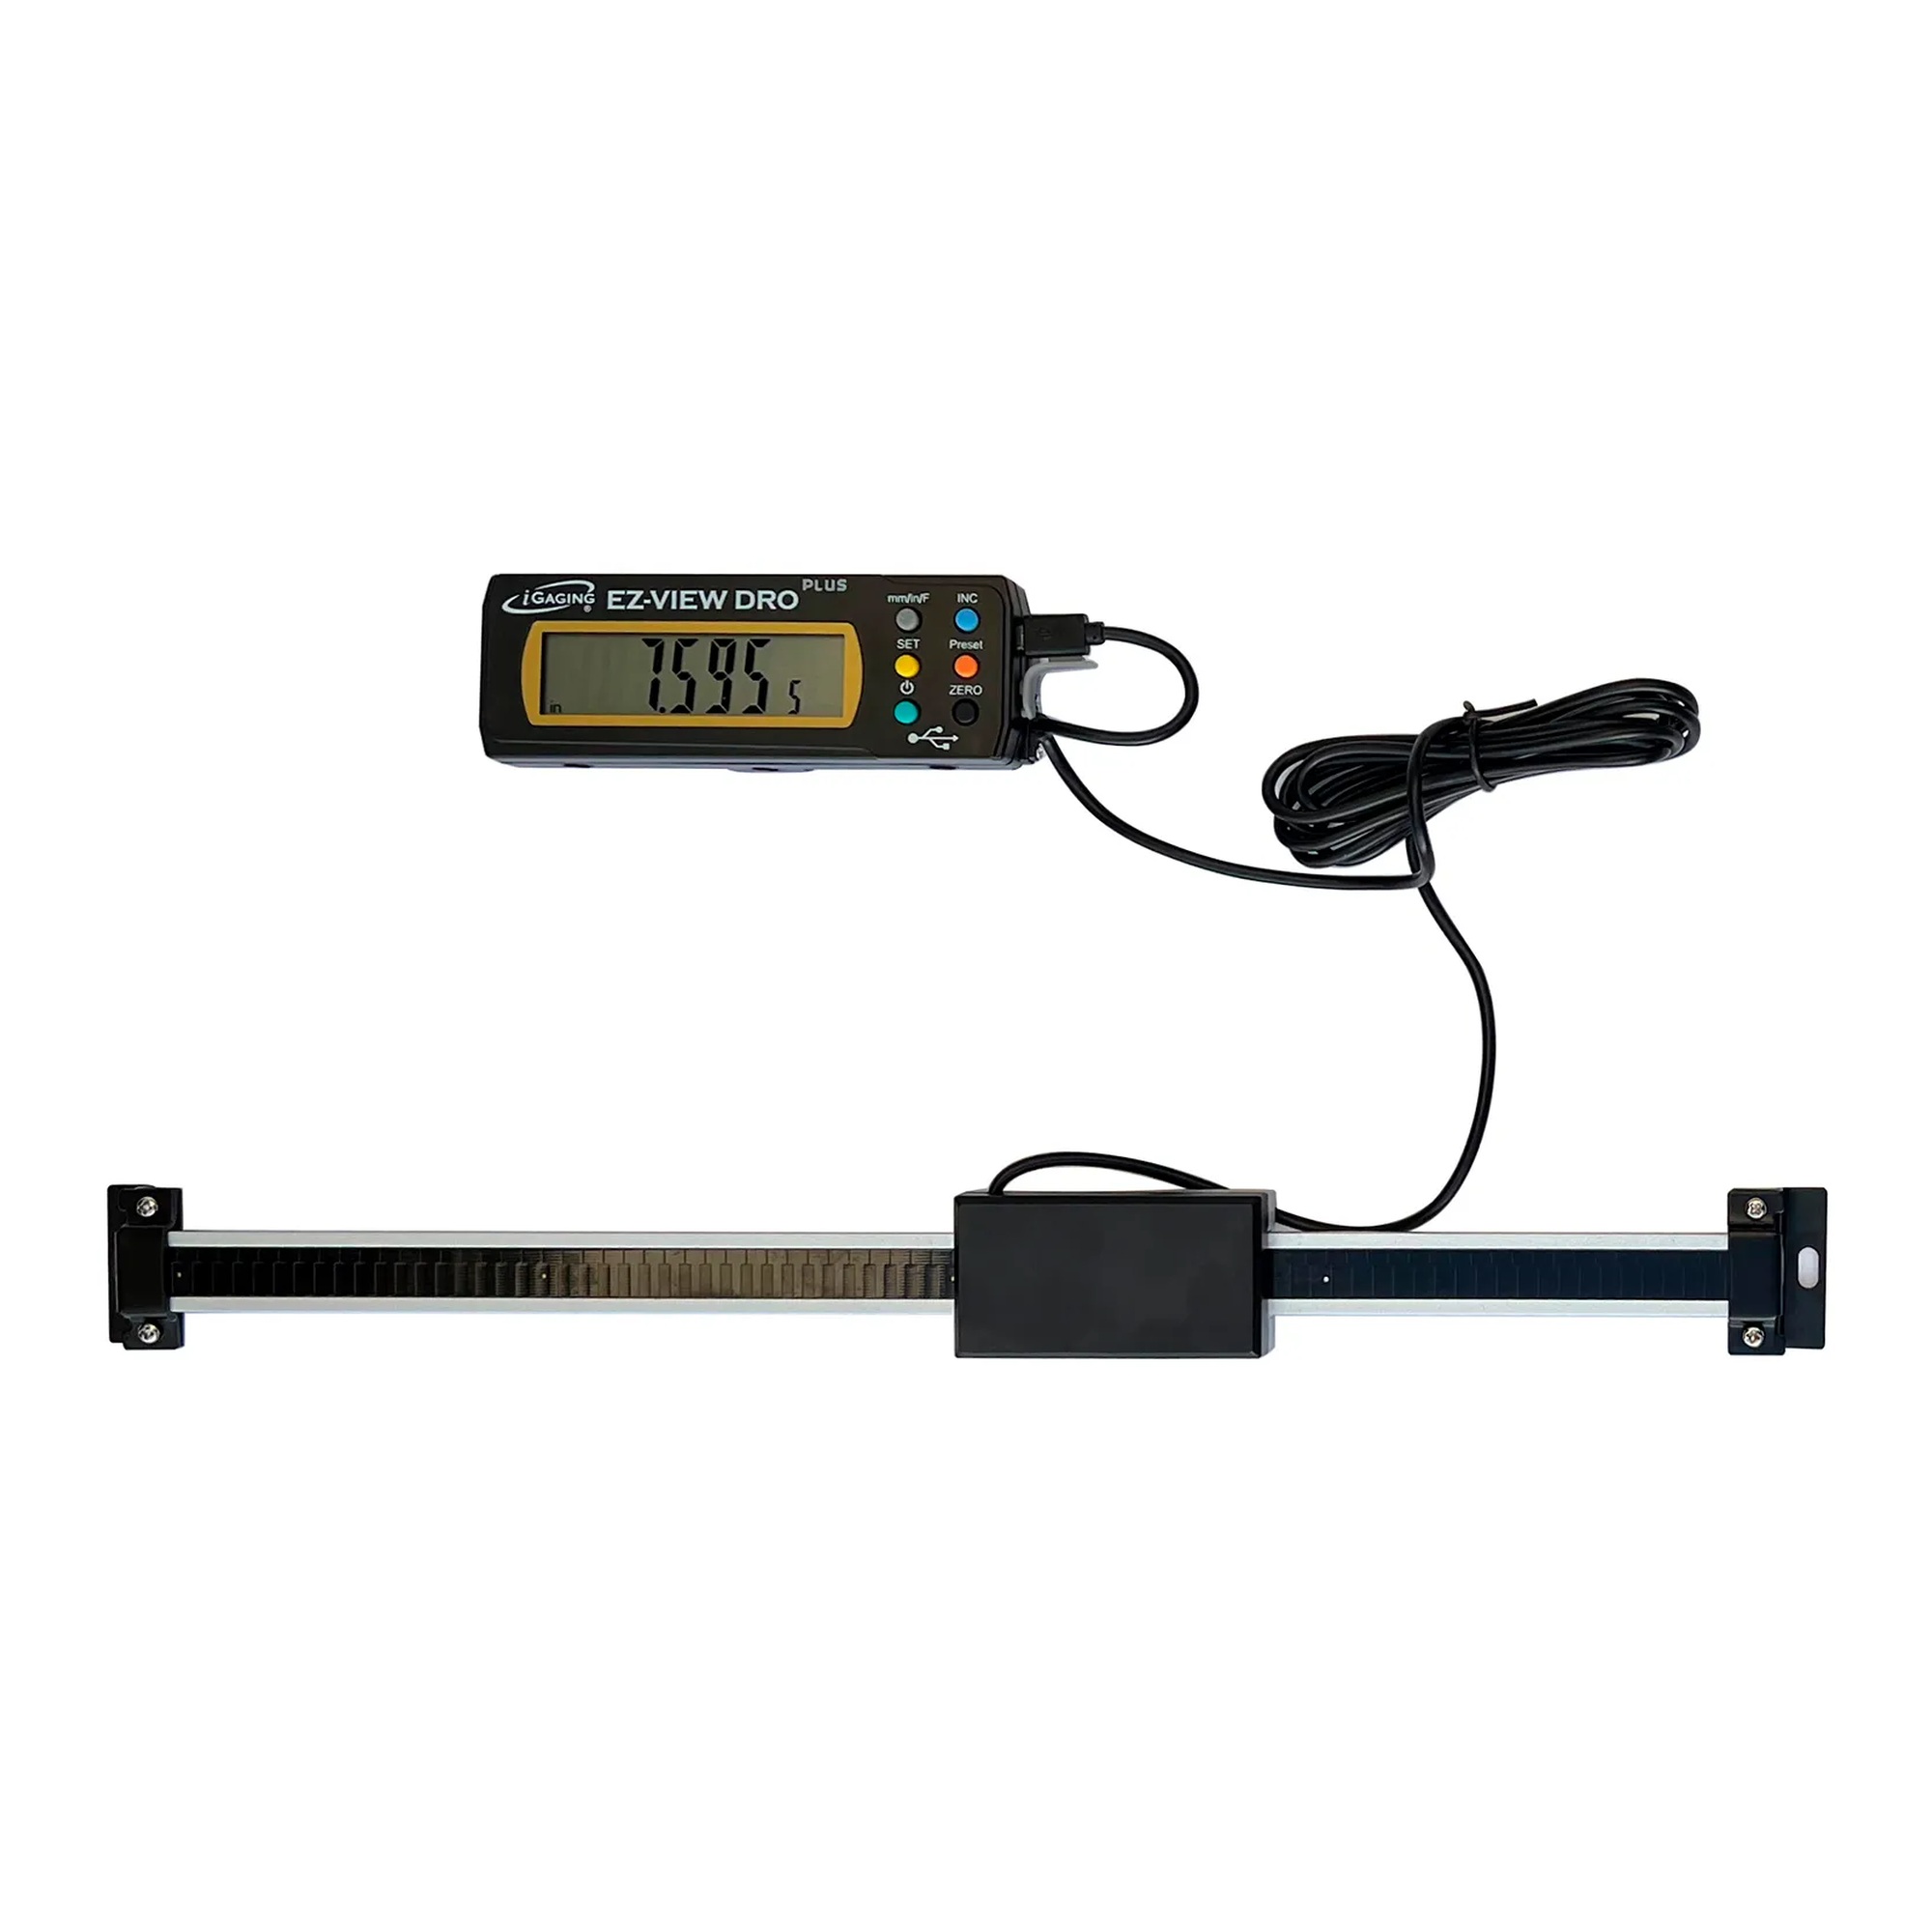
Digital Machine Fence Readout with Magnetic Remote Display - 1-13/16 in W x 43 in H x 43 D
Our Price:$119.94This digital readout helps machine-tool operators monitor linear movement and set positions on milling machines, router tables, planers, and table saw fences. It provides a clear digital reference...
-
iGAGING
Digital Quill Measurement Kit with LCD Display
Our Price:$99.94This digital quill measurement kit helps machinists monitor quill travel on Bridgeport-type milling machines. Its LCD display provides a clear reference for positioning and measurement tasks during...
-
iGAGING
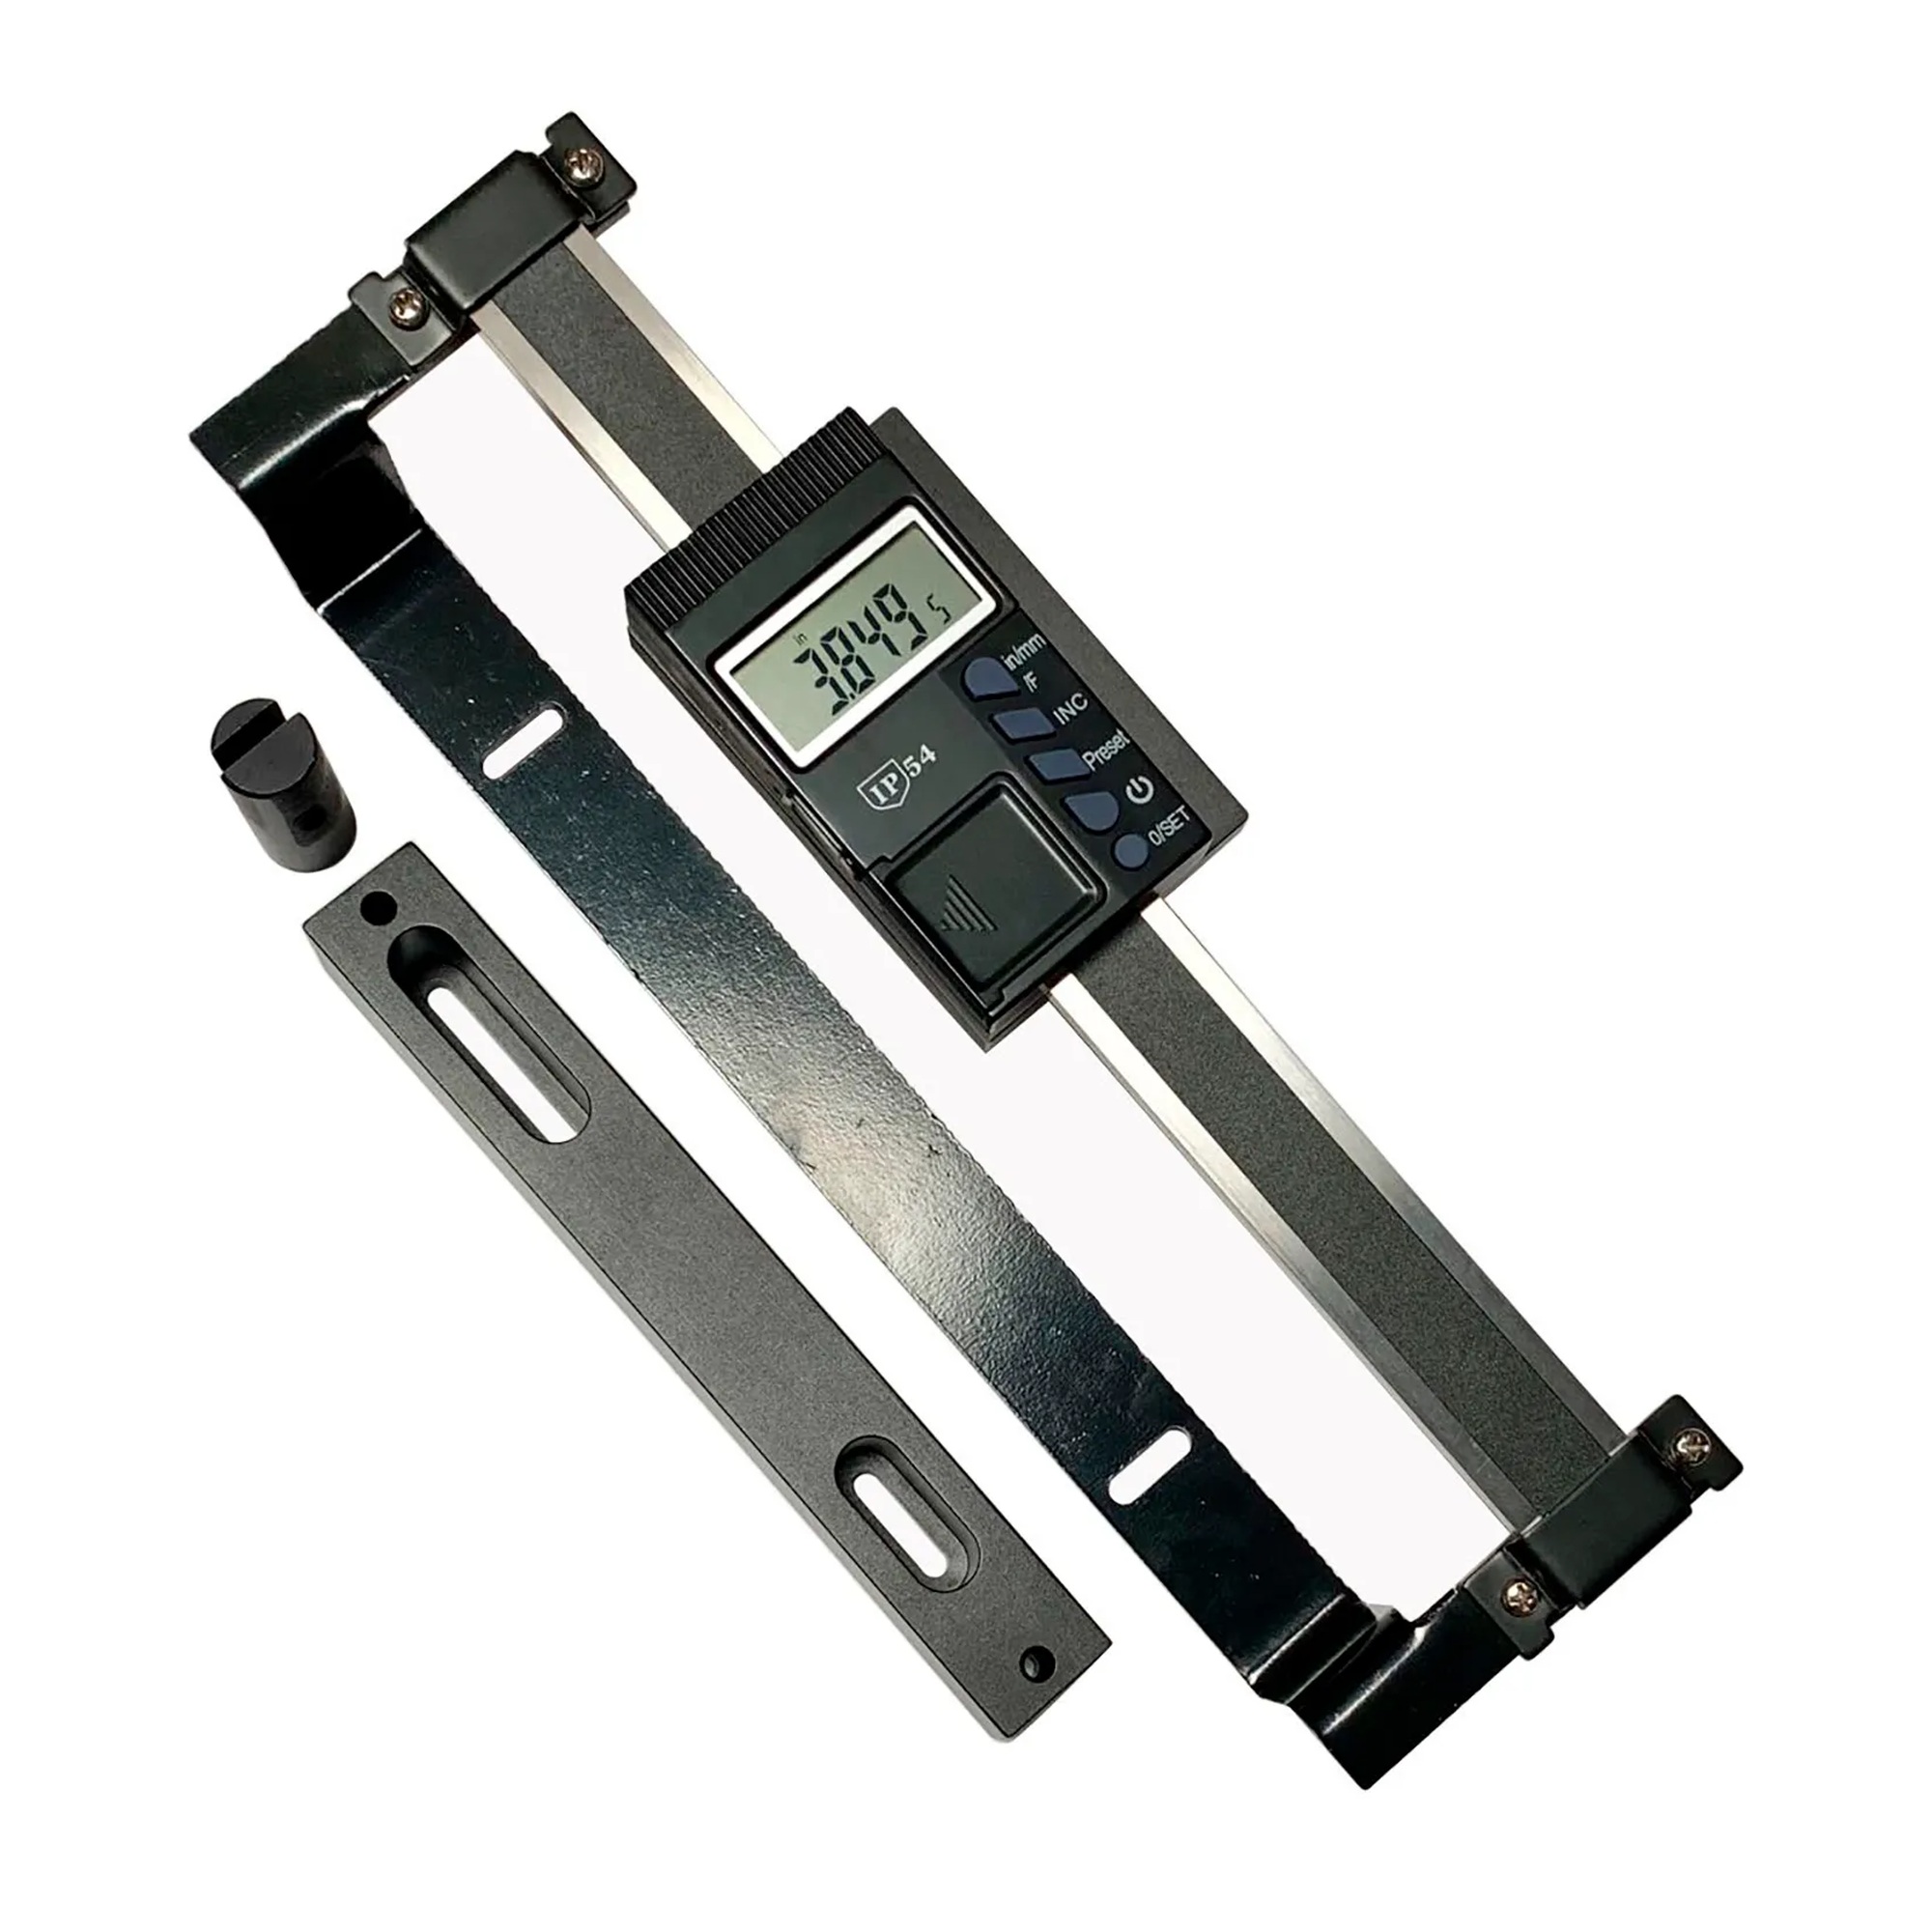
Digital Readout for Machine Tool Fences, 6 in. Range, Black
Our Price:$54.94This digital readout helps machine-tool users monitor linear movement on milling machines, router tables, planer tables, and table saw fences. It provides a convenient digital reference for setting...
-
iGAGING
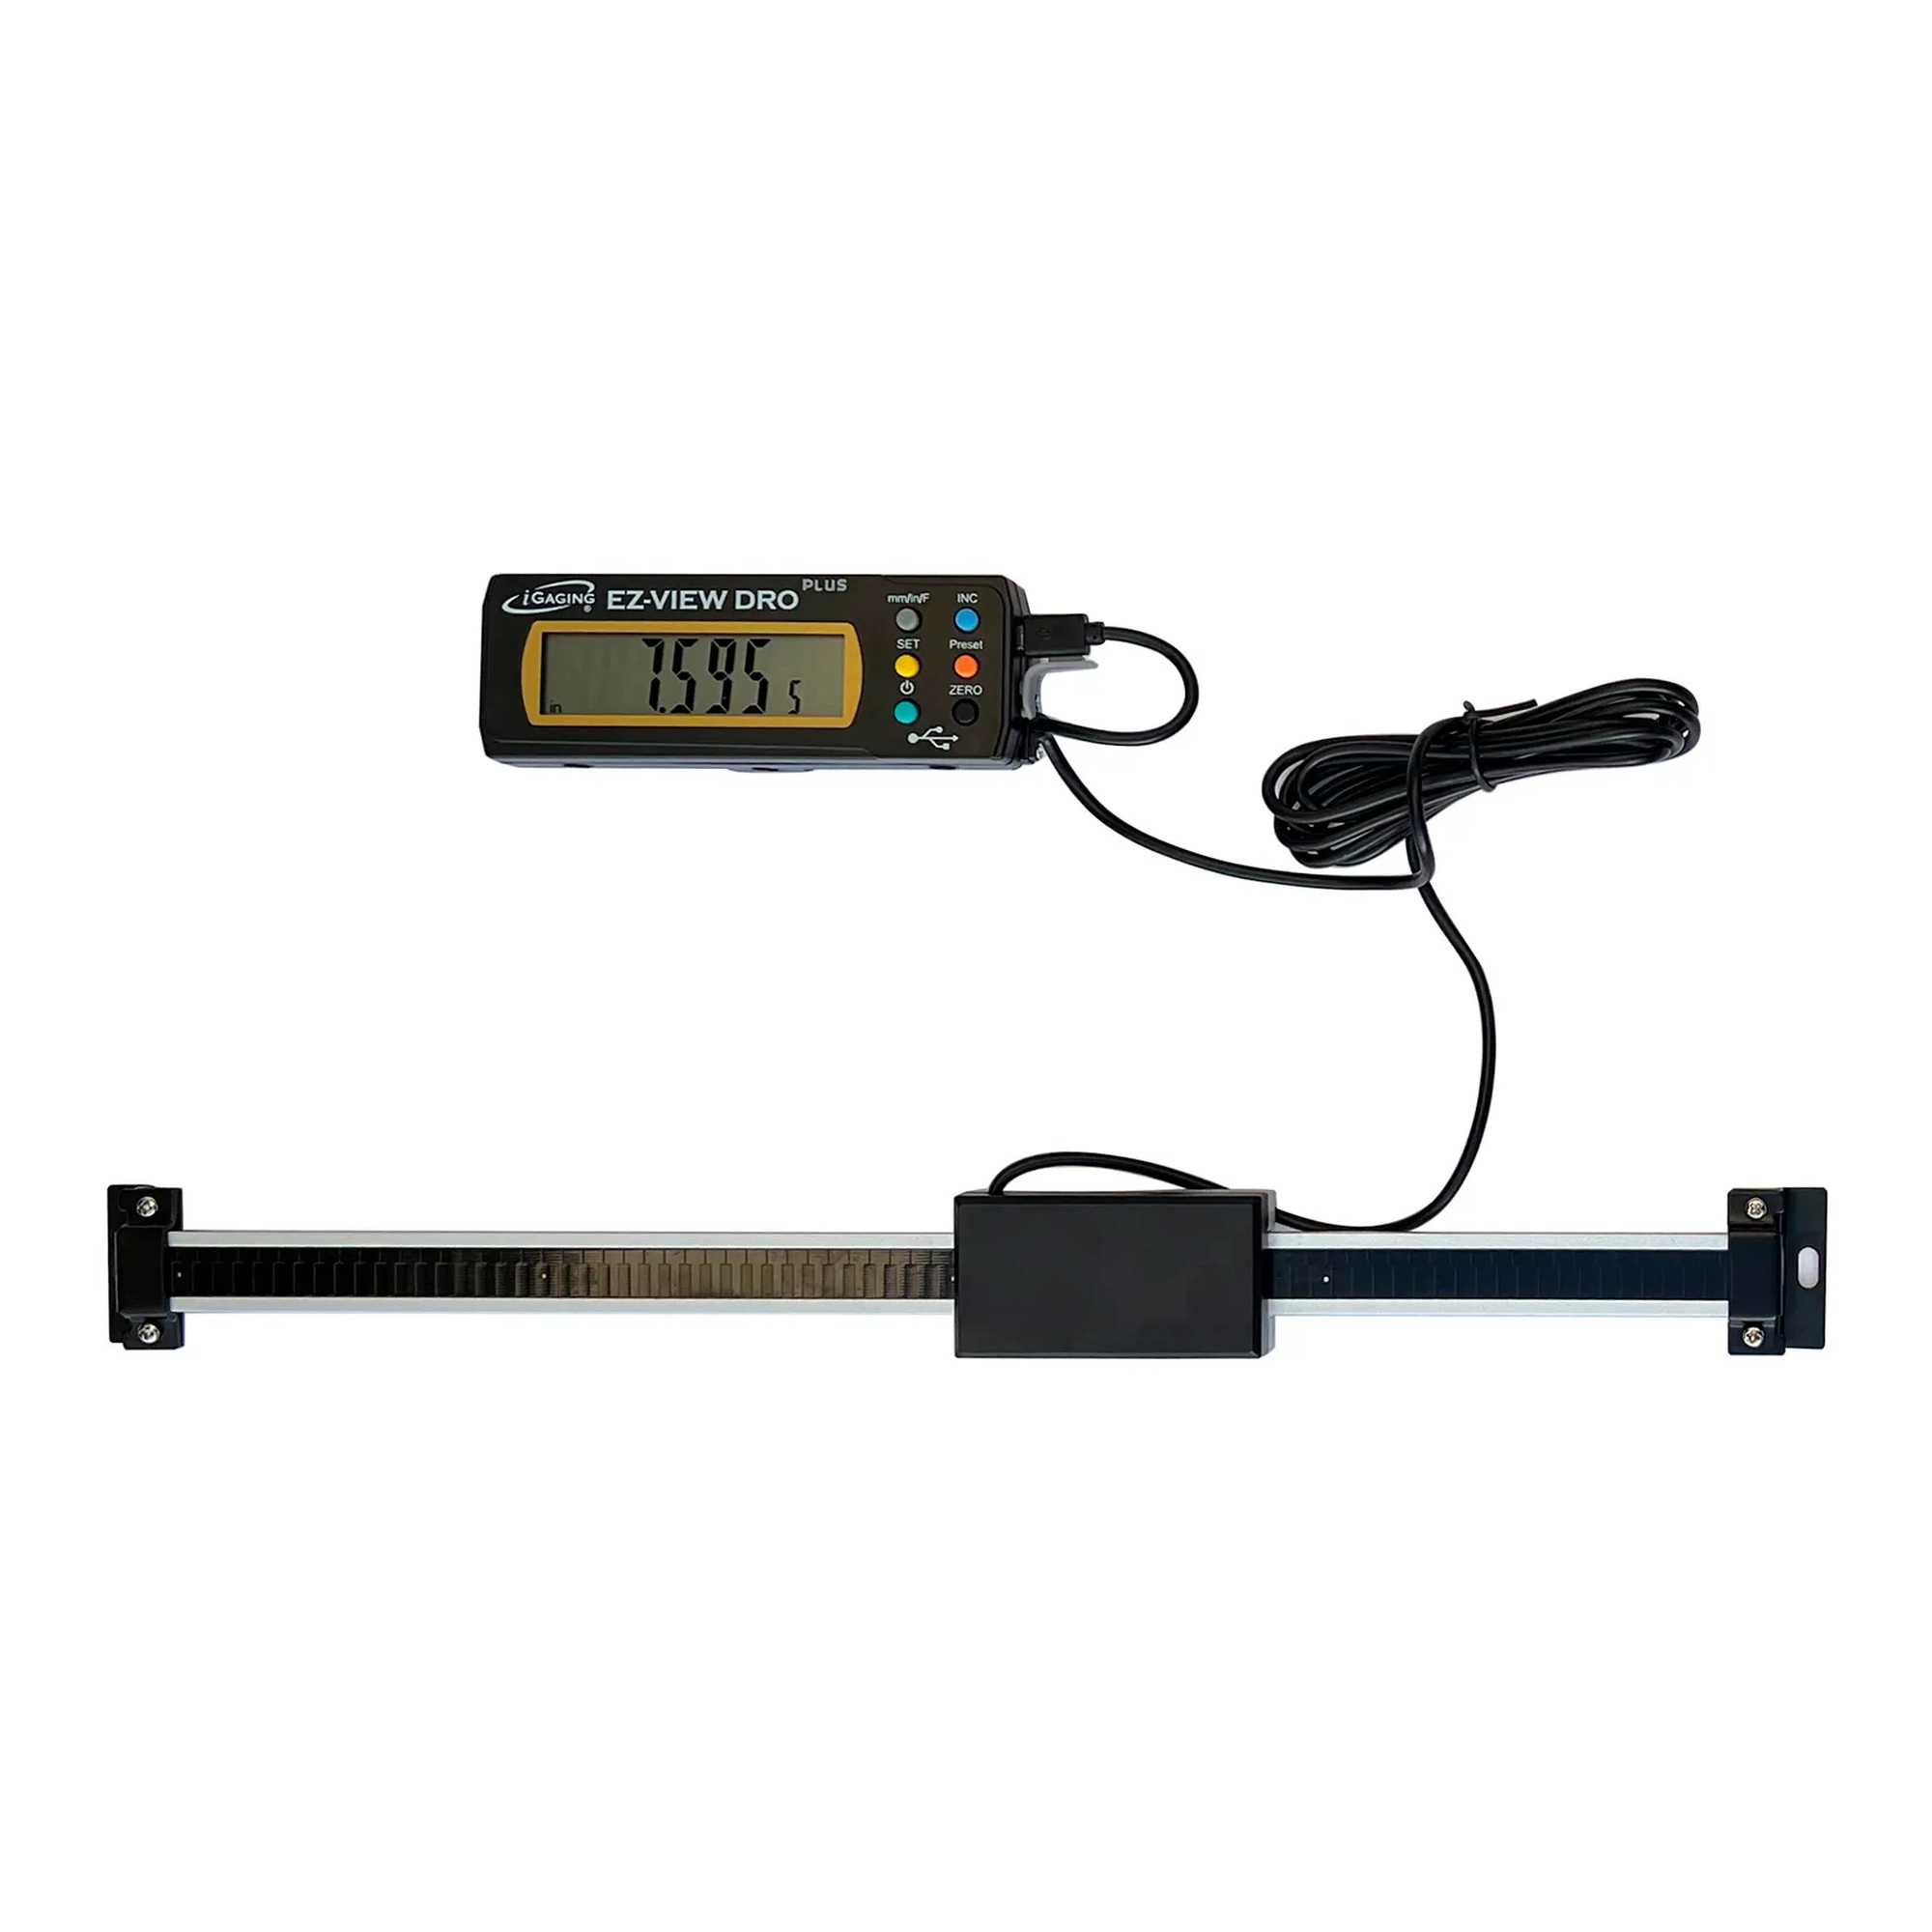
Digital Saw Fence Readout with Magnetic Remote Display
Our Price:$88.94This digital readout helps machine-tool and woodworking operators monitor linear movement on saw fences, milling machines, router tables, planer tables, and similar equipment. It provides a clear...
-
Extech
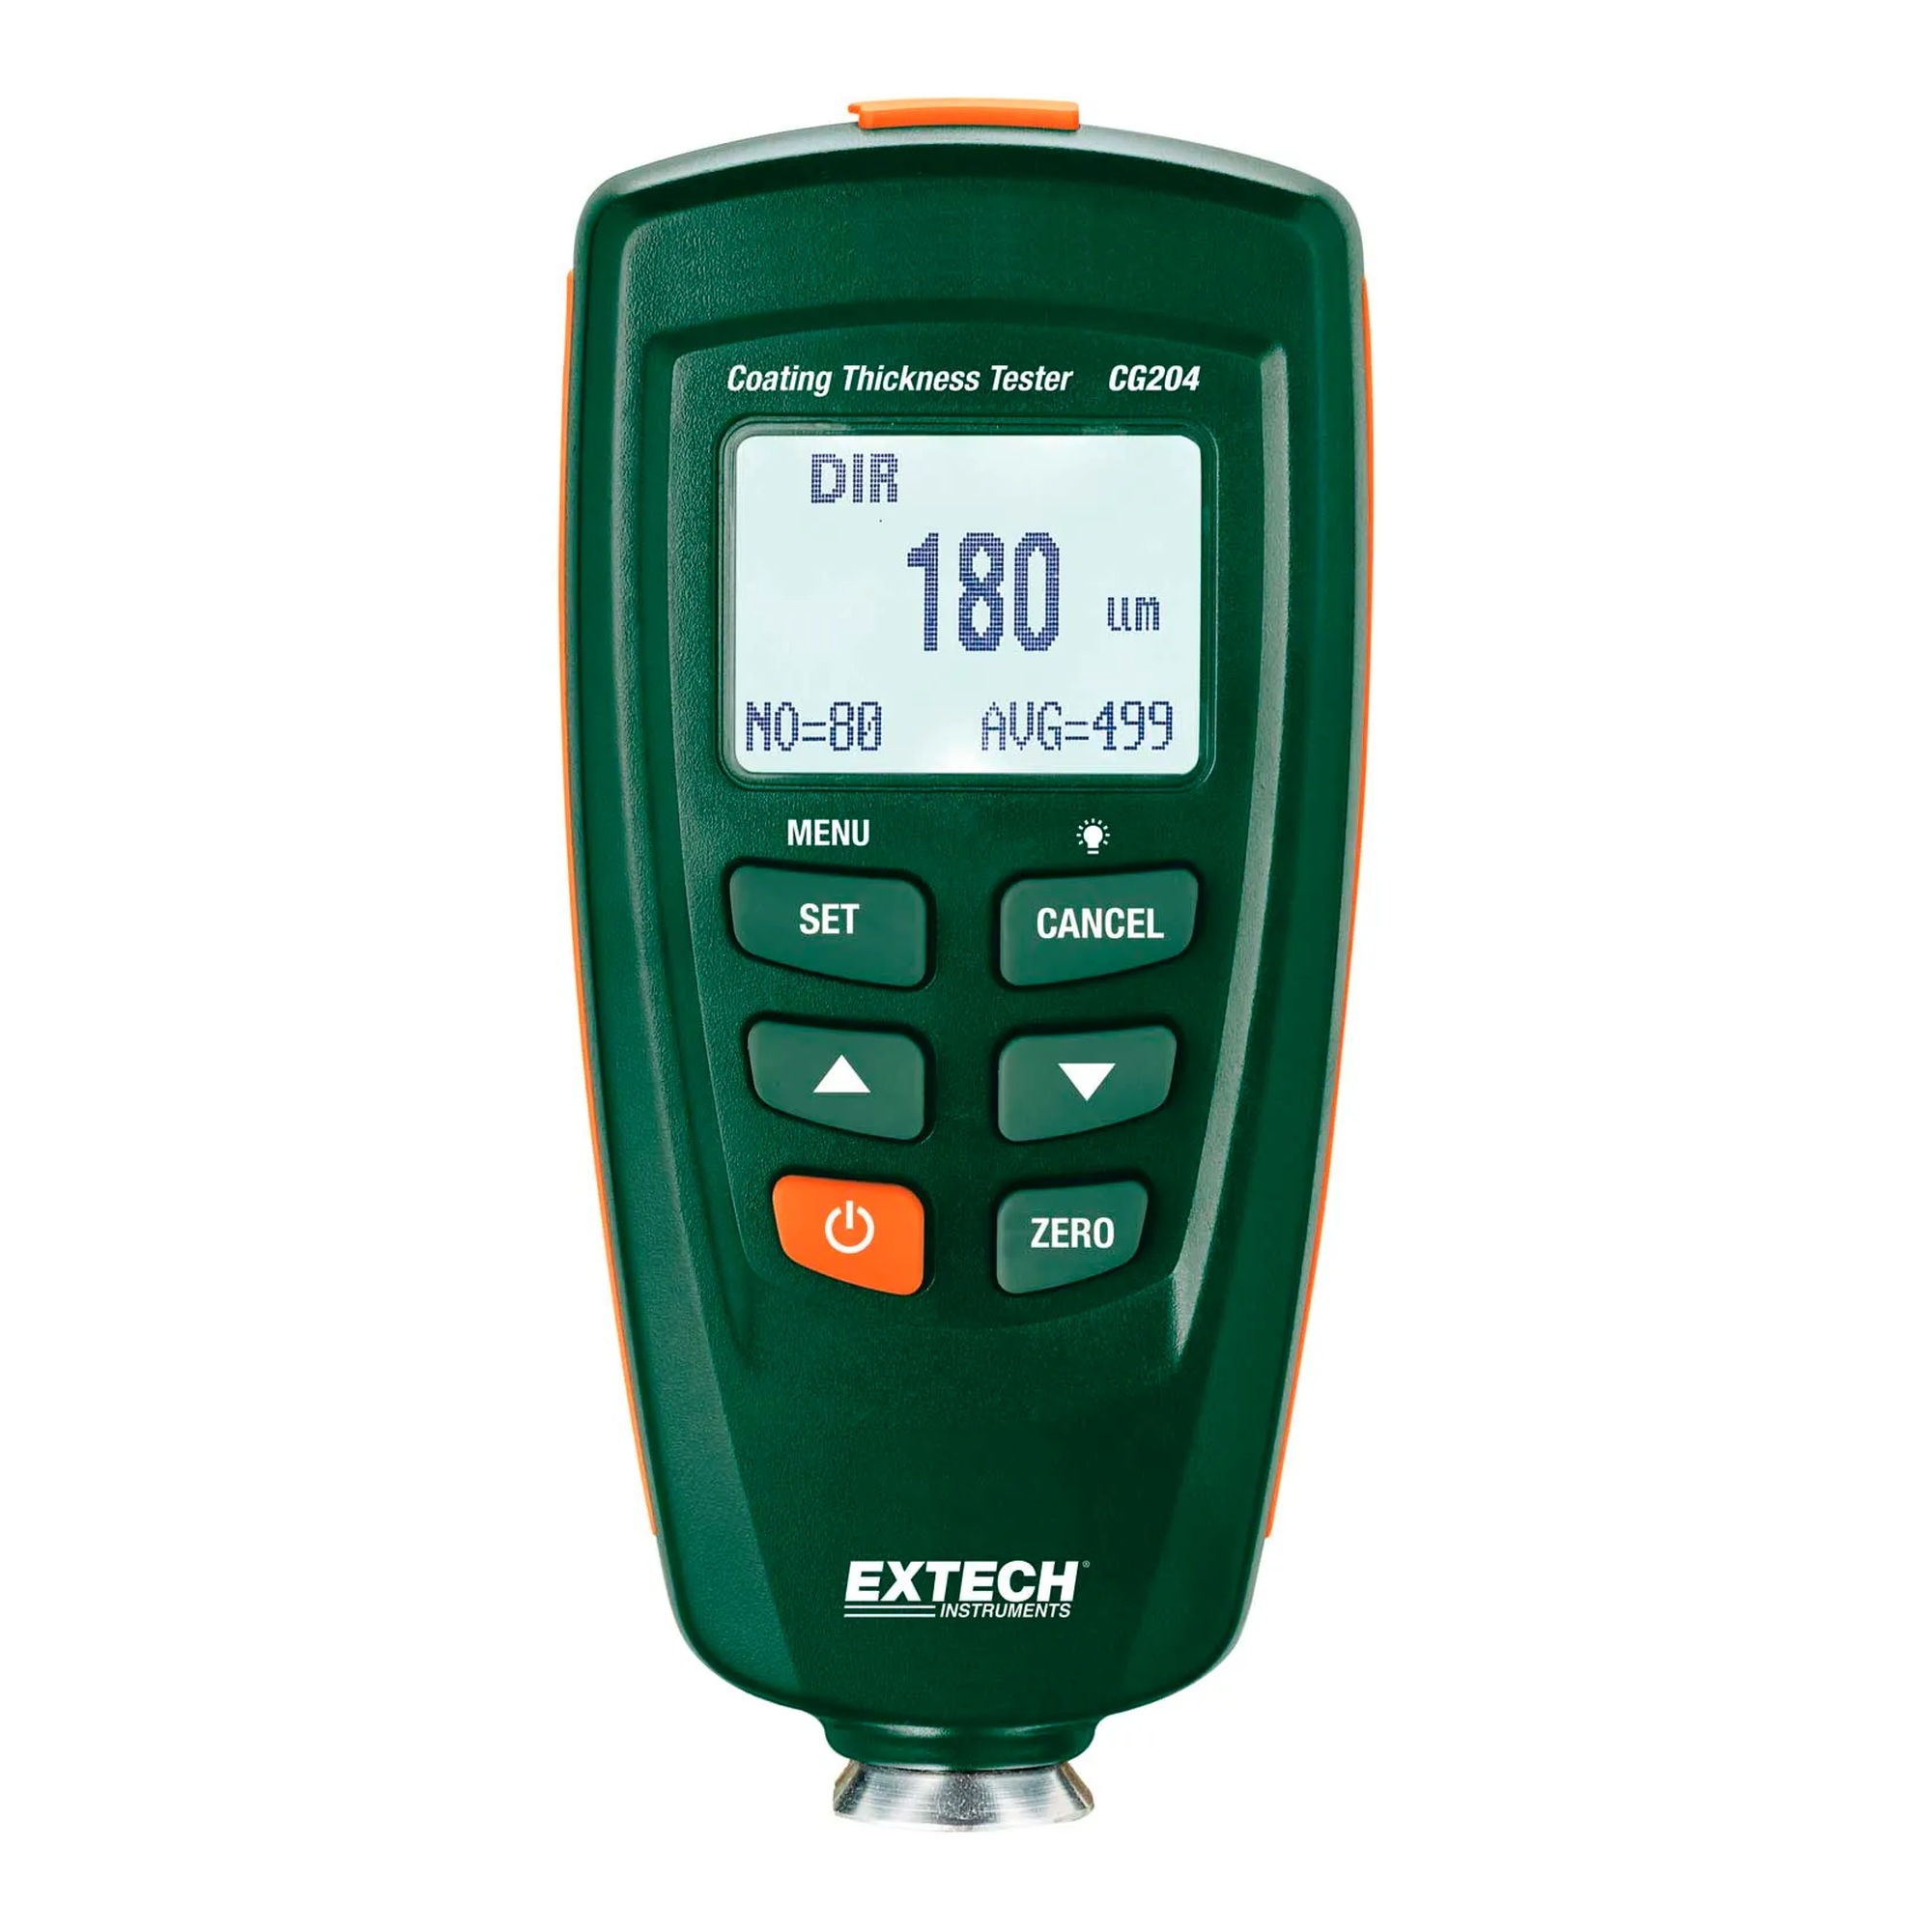
Dual-Technology Coating Thickness Tester with Case
Our Price:$335.94This coating thickness tester helps inspection and maintenance professionals check coating thickness on ferrous and non-ferrous substrates. Its automatic substrate recognition supports...
-
iGAGING
Electric Digital Height Gauge with 12-Inch Range
Our Price:$475.94This electric digital height gauge helps inspectors, machinists, and other measurement professionals check and mark heights during dimensional measuring tasks. Its 12-inch range supports precise...
-
Starrett
Precision Pin Gage Set, 0.011 to 0.060 in.
Our Price:$189.94This precision pin gage set helps inspectors, machinists, and quality-control teams check small hole sizes, gage slots, and locate hole distances. It provides a practical range of sizes for...
-
Starrett
Precision Pin Gage Set, 0.061–0.250 in.
Our Price:$415.94This precision pin gage set helps inspectors, machinists, and quality teams check small hole sizes, evaluate slots, and locate hole distances. It provides a practical selection of gage pins for...
-
Radius Gauge Set with Concave and Convex Blades, 17/32 to 1 in.
Our Price:$35.94This radius gauge set helps machinists, inspectors, and shop personnel check concave and convex radii on workpieces. It provides a practical reference for comparing curved profiles during dimensional...
-
Radius Gauge Set, 1/64 in. to 1/2 in. Range
Our Price:$89.94This radius gauge set helps machinists, inspectors, and shop personnel check concave and convex radii on workpieces. It provides a practical reference for comparing curved profiles within a 1/64 in...
-
Mitutoyo
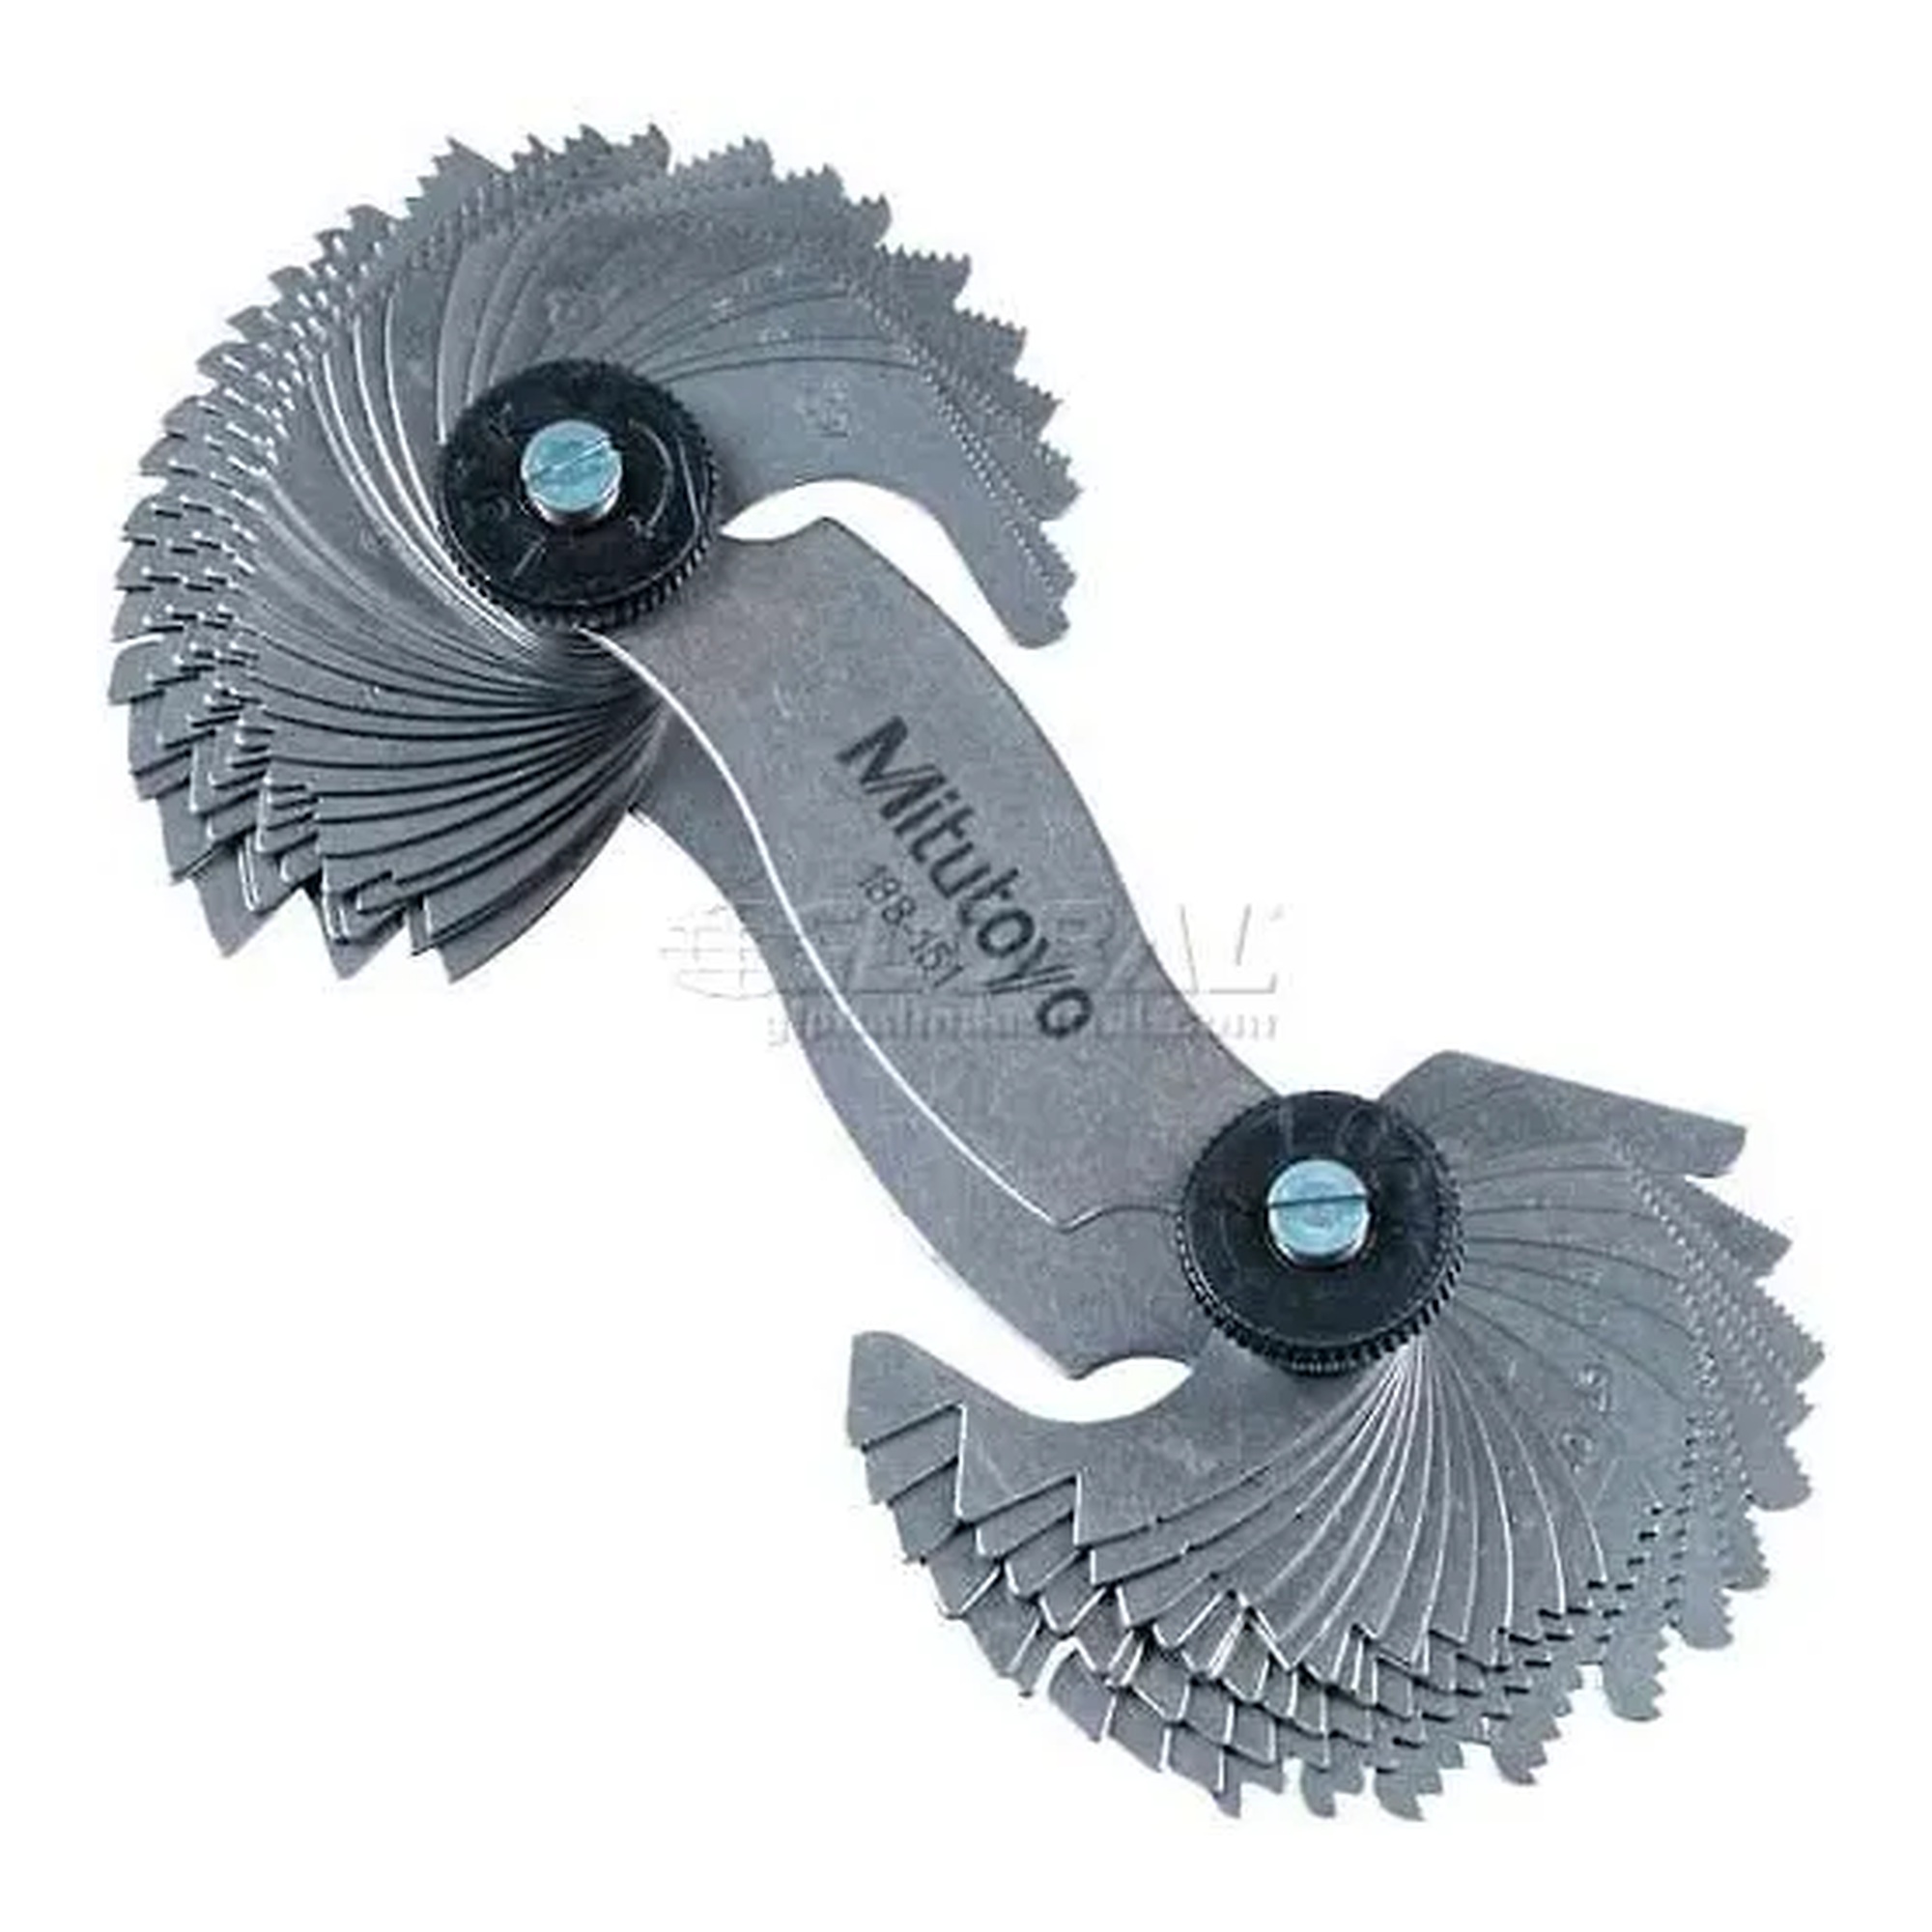
Screw Pitch Gage with 51 Leaves
Our Price:$73.94This screw pitch gage helps machinists, maintenance professionals, and inspectors identify thread pitch when checking threaded parts. Its marked leaves provide a practical reference for comparing...
-
iGAGING
Twin Beam Digital Height Gauge with USB Data Output, 0–12 in. Range
Our Price:$439.94This digital height gauge helps inspectors, machinists, and quality-control teams measure and mark height-based dimensions on a reference surface. Its twin-beam design, digital display, and...
-
Mitutoyo
Wire Gauge, American Standard Wire Sizes 0-36
Our Price:$72.94This wire gauge helps electricians, technicians, and shop personnel identify the thickness of American Standard wire. It provides a straightforward reference for checking wire sizes from 0 through 36...


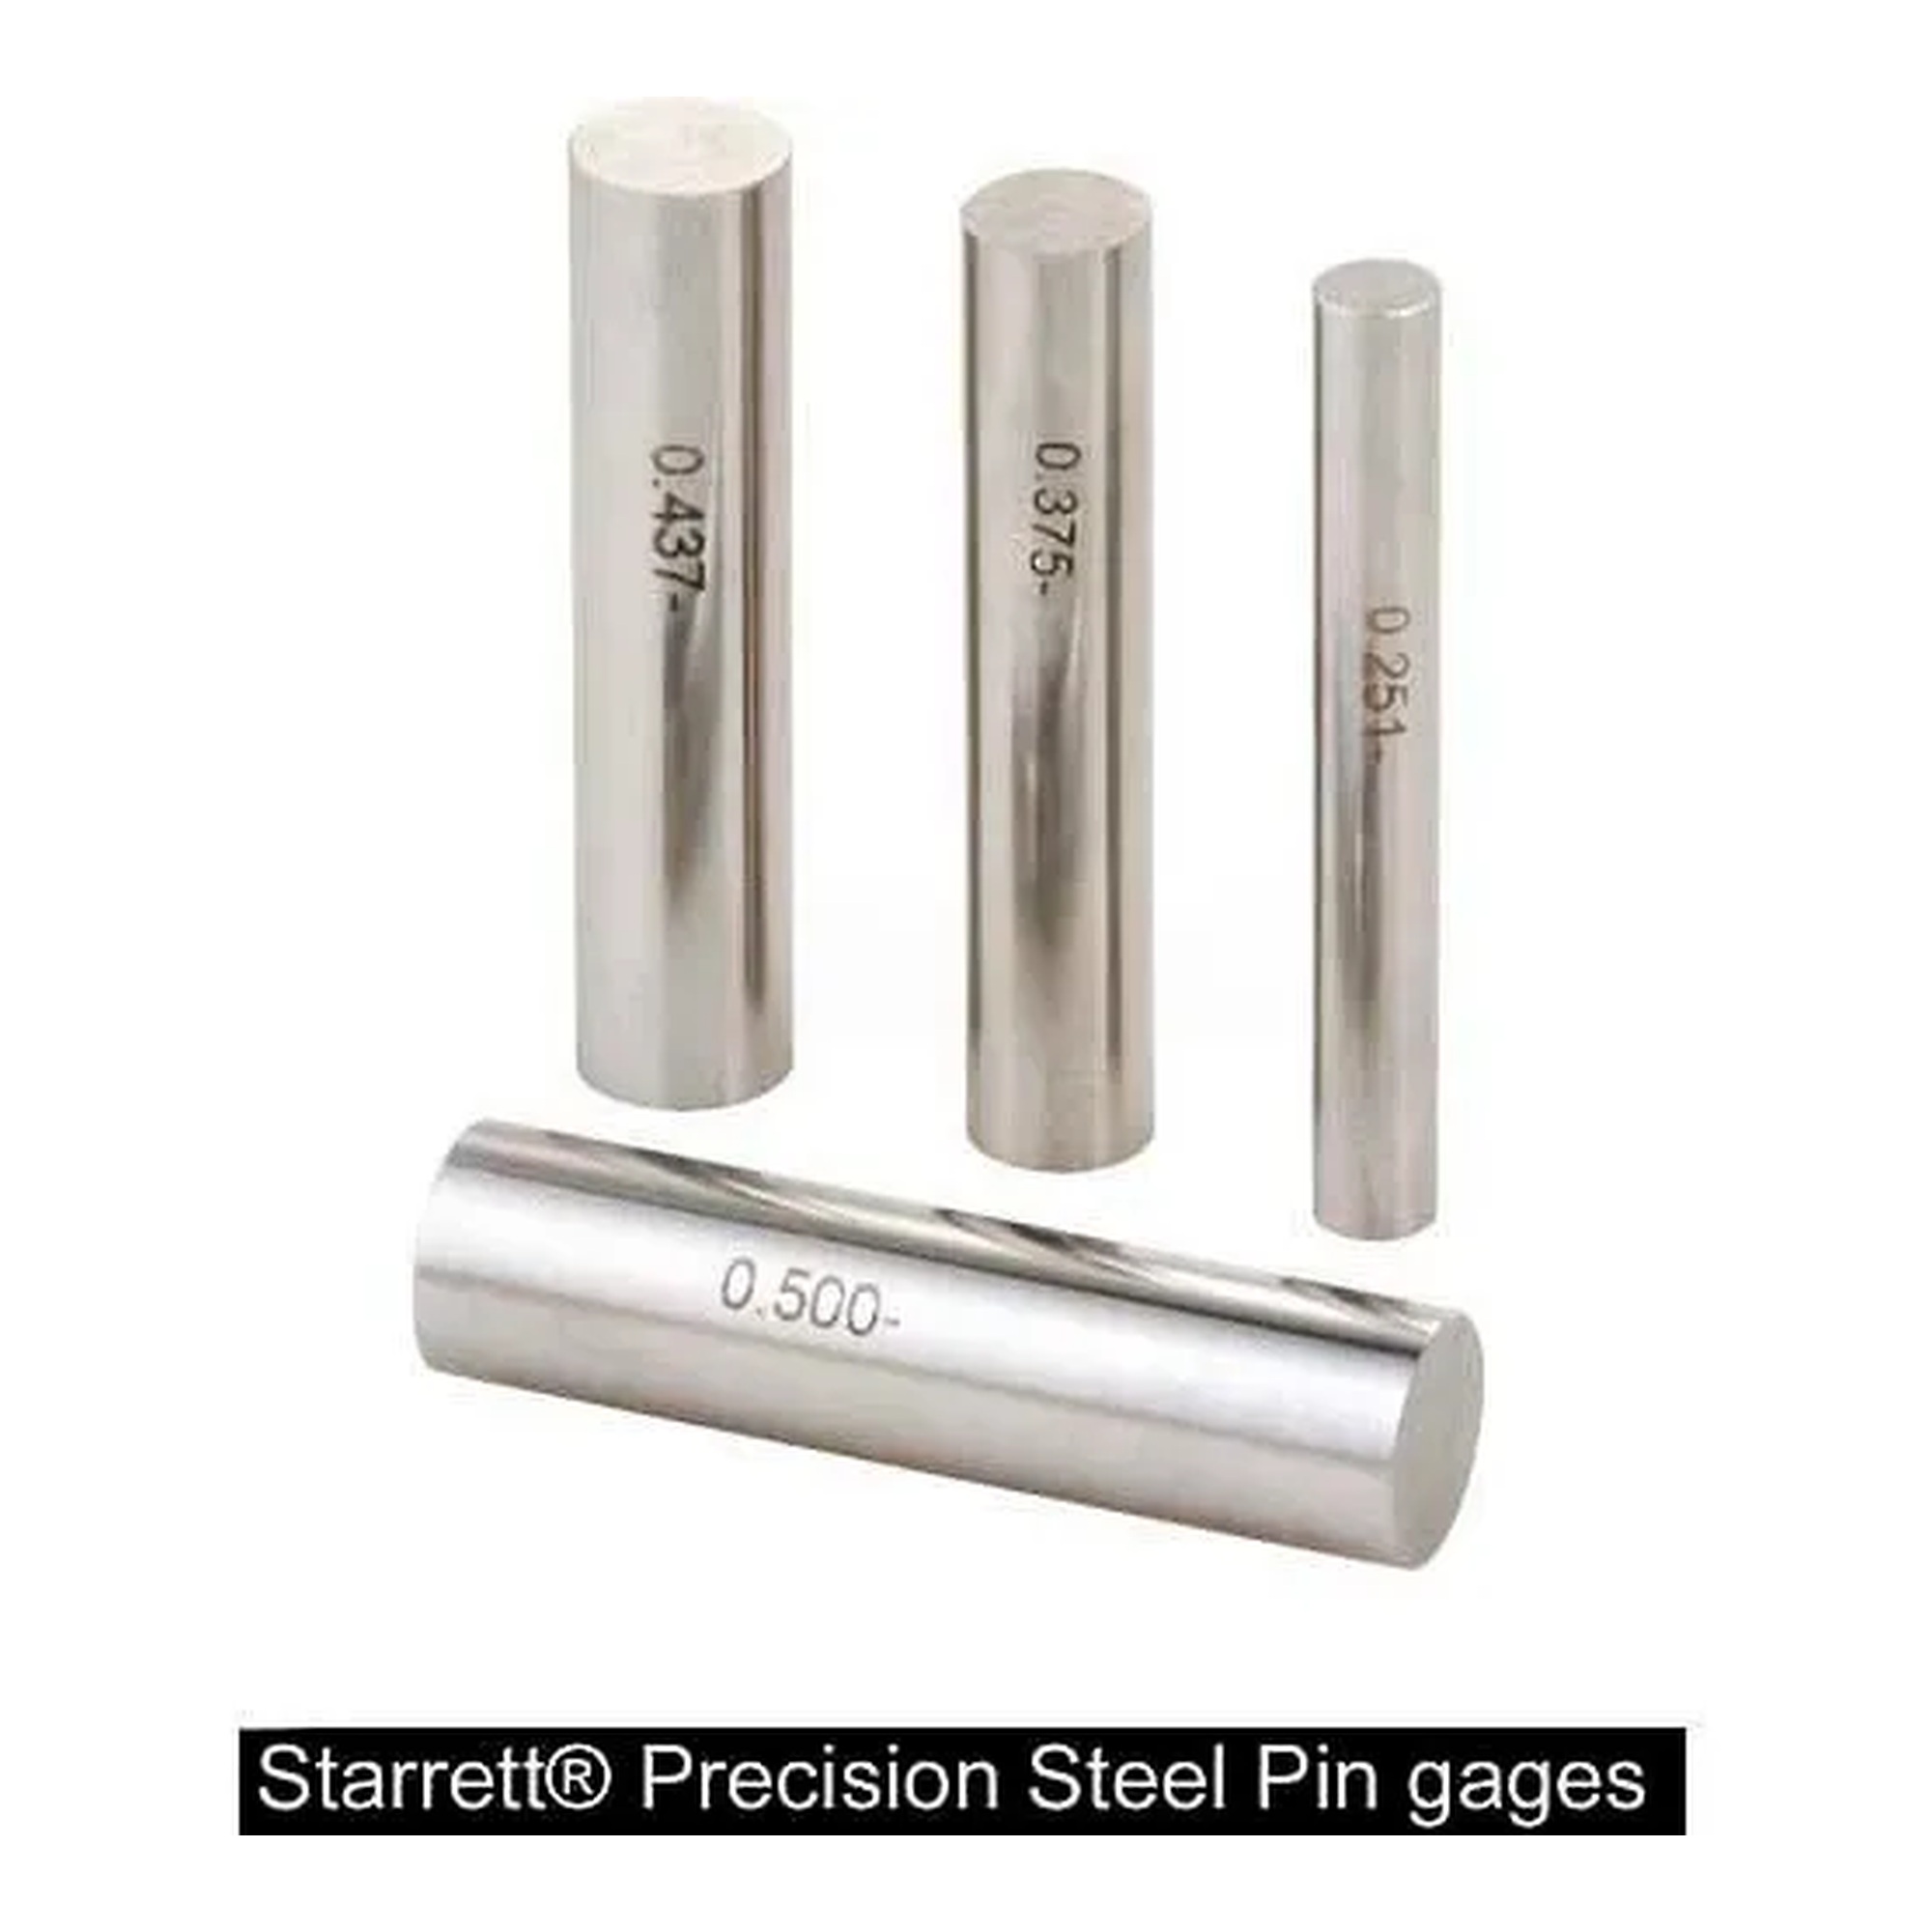




Choose Dimensional Measuring Tools for the Feature You Need to Check
Start with the type of feature and measurement task. Pin gage sets are suited to small holes and slots, radius gages compare curved profiles, and height gauges support vertical measurement and layout marking. Other tools address coating thickness, remote measurement readout, and machine-fence movement.
Popular examples in this category
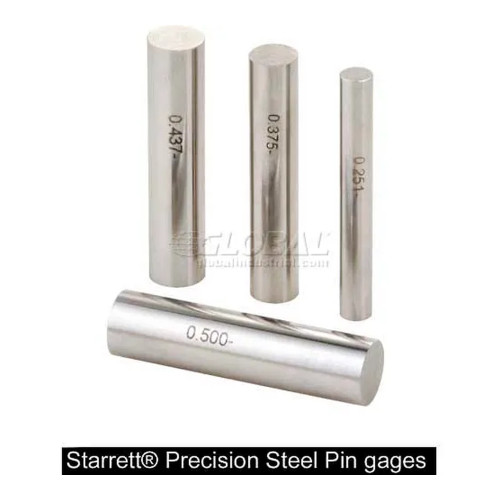 Precision Pin Gage Set, 0.061–0.250 in.WBB679315
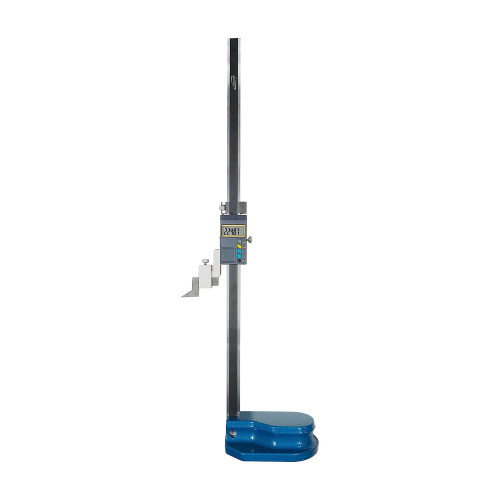 Absolute Digital Height Gauge with Carbide Scriber, 0 to 18 in. RangeWBB3220230
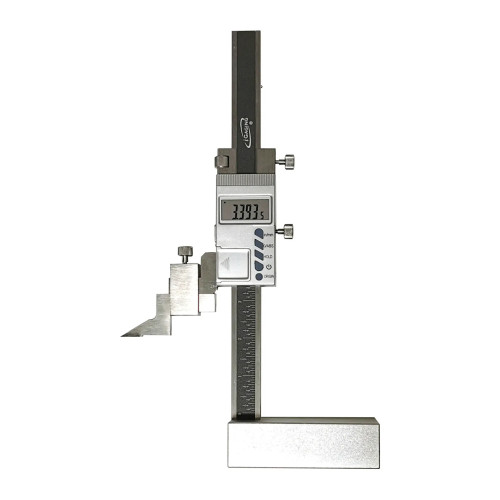 Digital Height Gauge with Attachable Scriber, 0.001 in. AccuracyWBB3220231
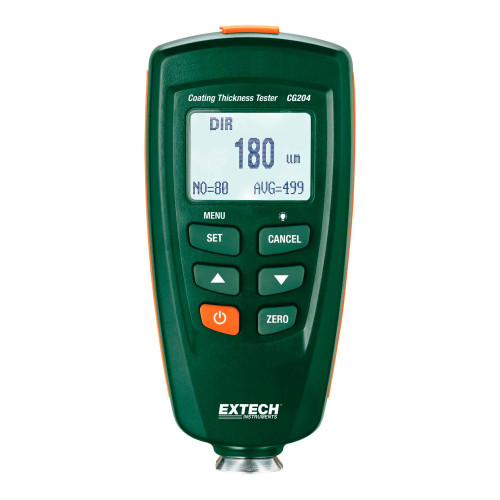 Dual-Technology Coating Thickness Tester with CaseWBB1642069
Match the tool to the measurement task
Use pin gages for small holes, slots, and hole-distance work; radius gages for concave and convex curves; and height gauges for vertical measurement and layout reference points.
Compare range, accuracy, and readout needs
Check the available measuring range and stated accuracy or resolution first. Then compare unit formats, origin or zero functions, display style, and whether a scriber, data output, or remote readout is useful for the work.
Support inspection, layout, and machine adjustment
The represented tools support dimensional inspection, quality-control work, shop layout, coating checks, and position or depth adjustments on listed machine and fence applications.
Consider storage and shop protection
Several options include cases, pouches, or marked storage locations. Selected digital measuring tools also list IP54 or IP65 protection for dust, moisture, or water exposure.
Two listed pin gage sets cover small-hole and slot measurement across these combined ranges.
Listed digital height-gauge options include 18 in. and 24 in. measuring ranges.
One 26-leaf radius gage set checks concave and convex radii within this range.
Selected digital tools list protection against dust, moisture, or water exposure.
Compare Dimensional Measuring Tool Types
Use this overview to narrow the choice by the measurement feature and the listed selection considerations.
| Tool type | Primary measurement task | Selection factors represented |
|---|---|---|
| Pin gage sets | Check small holes, slots, and hole distances | Range, 0.001 in. increments, 0.0002 in. tolerance, go/no-go handle, marked case |
| Height gauges | Measure heights and mark layout reference points | Measuring range, accuracy or resolution, scriber type, origin functions, units, output, base, and IP54 protection on selected models |
| Radius gage sets | Compare concave and convex radii | Radius range, number of leaves or gauging surfaces, marked sizes, holder, and pouch |
| Specialized digital tools | Check coatings, monitor indicator readings, or follow machine-fence movement | Substrate compatibility, calibration accessories, remote display, reading format, mounting, output, and protection |
Plan the right fit before choosing
Select a tool built for the workpiece feature
Different measuring tasks call for different tool formats. A focused selection helps keep the measurement method aligned with the feature being checked.
- Choose precision pin gages for small-hole and slot checks in the listed ranges of 0.011–0.060 in. or 0.061–0.250 in.
- Choose radius gage sets to compare concave and convex radii, including ranges from 0.010–0.500 in. or 1/64 in. to 1/2 in.
- Choose a coating thickness tester for coating checks on ferrous and non-ferrous substrates.
- Choose a machine fence readout for monitoring linear movement on listed milling machines, router tables, planers, and table saw fences.
Compare height and reference-control features
Height gauges and indicators offer different ways to establish and view a measurement reference. Consider working range, the need to mark a workpiece, and the readout or origin functions required for the task.
- Height-gauge ranges represented include 18 in. and 24 in.
- Listed height-gauge accuracy includes 0.001 in. / 0.03 mm and 0.0015 in.; one model lists 0.0005 in. / 0.01 mm resolution.
- Carbide-tipped or attachable scribers support layout marking on selected height gauges.
- Absolute origin, origin-zero, and preset functions support repeat measurement setup on selected tools.
Review displays, outputs, and storage details
Digital readouts vary by unit format, display location, and connection options. Storage and included accessories can also help keep measuring tools and related pieces together.
- Selected tools display inch, metric, fractional, decimal, or multiple reading formats.
- A remote LCD indicator uses a 48 in. cable, while selected height gauges offer USB or SPC output.
- The coating thickness tester includes calibration pieces, precision standards, a USB cable, software, a case, and a pouch.
- Pin and radius gage sets include marked cases, holders, or pouches on selected options.
Common questions before buying
What are pin gage sets used for?
Pin gage sets are used to check small hole sizes, evaluate or gage slots, and locate hole distances.
What can a height gauge do besides measure height?
Selected height gauges include a carbide-tipped or attachable scriber for marking layout locations or reference points.
Which tools can check curved profiles?
Radius gage sets compare concave and convex radii on workpieces.
Are digital readout options available?
The represented products include digital height gauges, an indicator with a remote LCD readout, and a machine fence readout with multiple reading formats.
Choose Dimensional Measuring Tools for the Feature You Need to Check
Start with the type of feature and measurement task. Pin gage sets are suited to small holes and slots, radius gages compare curved profiles, and height gauges support vertical measurement and layout marking. Other tools address coating thickness, remote measurement readout, and machine-fence movement.
Popular examples in this category
Match the tool to the measurement task
Use pin gages for small holes, slots, and hole-distance work; radius gages for concave and convex curves; and height gauges for vertical measurement and layout reference points.
Compare range, accuracy, and readout needs
Check the available measuring range and stated accuracy or resolution first. Then compare unit formats, origin or zero functions, display style, and whether a scriber, data output, or remote readout is useful for the work.
Support inspection, layout, and machine adjustment
The represented tools support dimensional inspection, quality-control work, shop layout, coating checks, and position or depth adjustments on listed machine and fence applications.
Consider storage and shop protection
Several options include cases, pouches, or marked storage locations. Selected digital measuring tools also list IP54 or IP65 protection for dust, moisture, or water exposure.
Two listed pin gage sets cover small-hole and slot measurement across these combined ranges.
Listed digital height-gauge options include 18 in. and 24 in. measuring ranges.
One 26-leaf radius gage set checks concave and convex radii within this range.
Selected digital tools list protection against dust, moisture, or water exposure.
Compare Dimensional Measuring Tool Types
Use this overview to narrow the choice by the measurement feature and the listed selection considerations.
| Tool type | Primary measurement task | Selection factors represented |
|---|---|---|
| Pin gage sets | Check small holes, slots, and hole distances | Range, 0.001 in. increments, 0.0002 in. tolerance, go/no-go handle, marked case |
| Height gauges | Measure heights and mark layout reference points | Measuring range, accuracy or resolution, scriber type, origin functions, units, output, base, and IP54 protection on selected models |
| Radius gage sets | Compare concave and convex radii | Radius range, number of leaves or gauging surfaces, marked sizes, holder, and pouch |
| Specialized digital tools | Check coatings, monitor indicator readings, or follow machine-fence movement | Substrate compatibility, calibration accessories, remote display, reading format, mounting, output, and protection |
Plan the right fit before choosing
Select a tool built for the workpiece feature
Different measuring tasks call for different tool formats. A focused selection helps keep the measurement method aligned with the feature being checked.
- Choose precision pin gages for small-hole and slot checks in the listed ranges of 0.011–0.060 in. or 0.061–0.250 in.
- Choose radius gage sets to compare concave and convex radii, including ranges from 0.010–0.500 in. or 1/64 in. to 1/2 in.
- Choose a coating thickness tester for coating checks on ferrous and non-ferrous substrates.
- Choose a machine fence readout for monitoring linear movement on listed milling machines, router tables, planers, and table saw fences.
Compare height and reference-control features
Height gauges and indicators offer different ways to establish and view a measurement reference. Consider working range, the need to mark a workpiece, and the readout or origin functions required for the task.
- Height-gauge ranges represented include 18 in. and 24 in.
- Listed height-gauge accuracy includes 0.001 in. / 0.03 mm and 0.0015 in.; one model lists 0.0005 in. / 0.01 mm resolution.
- Carbide-tipped or attachable scribers support layout marking on selected height gauges.
- Absolute origin, origin-zero, and preset functions support repeat measurement setup on selected tools.
Review displays, outputs, and storage details
Digital readouts vary by unit format, display location, and connection options. Storage and included accessories can also help keep measuring tools and related pieces together.
- Selected tools display inch, metric, fractional, decimal, or multiple reading formats.
- A remote LCD indicator uses a 48 in. cable, while selected height gauges offer USB or SPC output.
- The coating thickness tester includes calibration pieces, precision standards, a USB cable, software, a case, and a pouch.
- Pin and radius gage sets include marked cases, holders, or pouches on selected options.
Common questions before buying
What are pin gage sets used for?
Pin gage sets are used to check small hole sizes, evaluate or gage slots, and locate hole distances.
What can a height gauge do besides measure height?
Selected height gauges include a carbide-tipped or attachable scriber for marking layout locations or reference points.
Which tools can check curved profiles?
Radius gage sets compare concave and convex radii on workpieces.
Are digital readout options available?
The represented products include digital height gauges, an indicator with a remote LCD readout, and a machine fence readout with multiple reading formats.